
01 — THE PROJECT
Encompassing 4,000 acres of pine forest with 30 miles of lake frontage
02 — Our approach
Becoming Owner and Declarant came with it complete control and total responsibility for the site and the community. The Architectural Review Committee continued to work relentlessly to evaluate submissions for the 70 new homes under construction. The Home Owners Association continued to provide comprehensive services to manage the property with the advice and oversight of ownership.
03 — THE PROJECT
The Reserve at Lake Keowee Project at the point of acquisition had over $120 million of infrastructure in place.
The project was founded 22 years prior to acquisition by a syndicate from Greenville that acquired the original land parcel from Duke Energy, who still own the extraordinary 18 square kilometer lake. A second parcel was subsequently acquired that created the newer Settlement Village including Peninsula Ridge. This was added to by a further parcel integrated in called Edgewater Park and most recently by a small but strategic parcel of around 100 acres that increases the contiguous shoreline of the project.
A review of the second planned golf course designed by Arnold Palmer was conducted to position the project for a total of 36-holes. This course would have complimented the original Jack Nicklaus Signature 18-hole golf course, that included a 26-acre driving range and Par 3 fun course adjacent to the range bar. A popular spot for the members.
Reserve Amenities
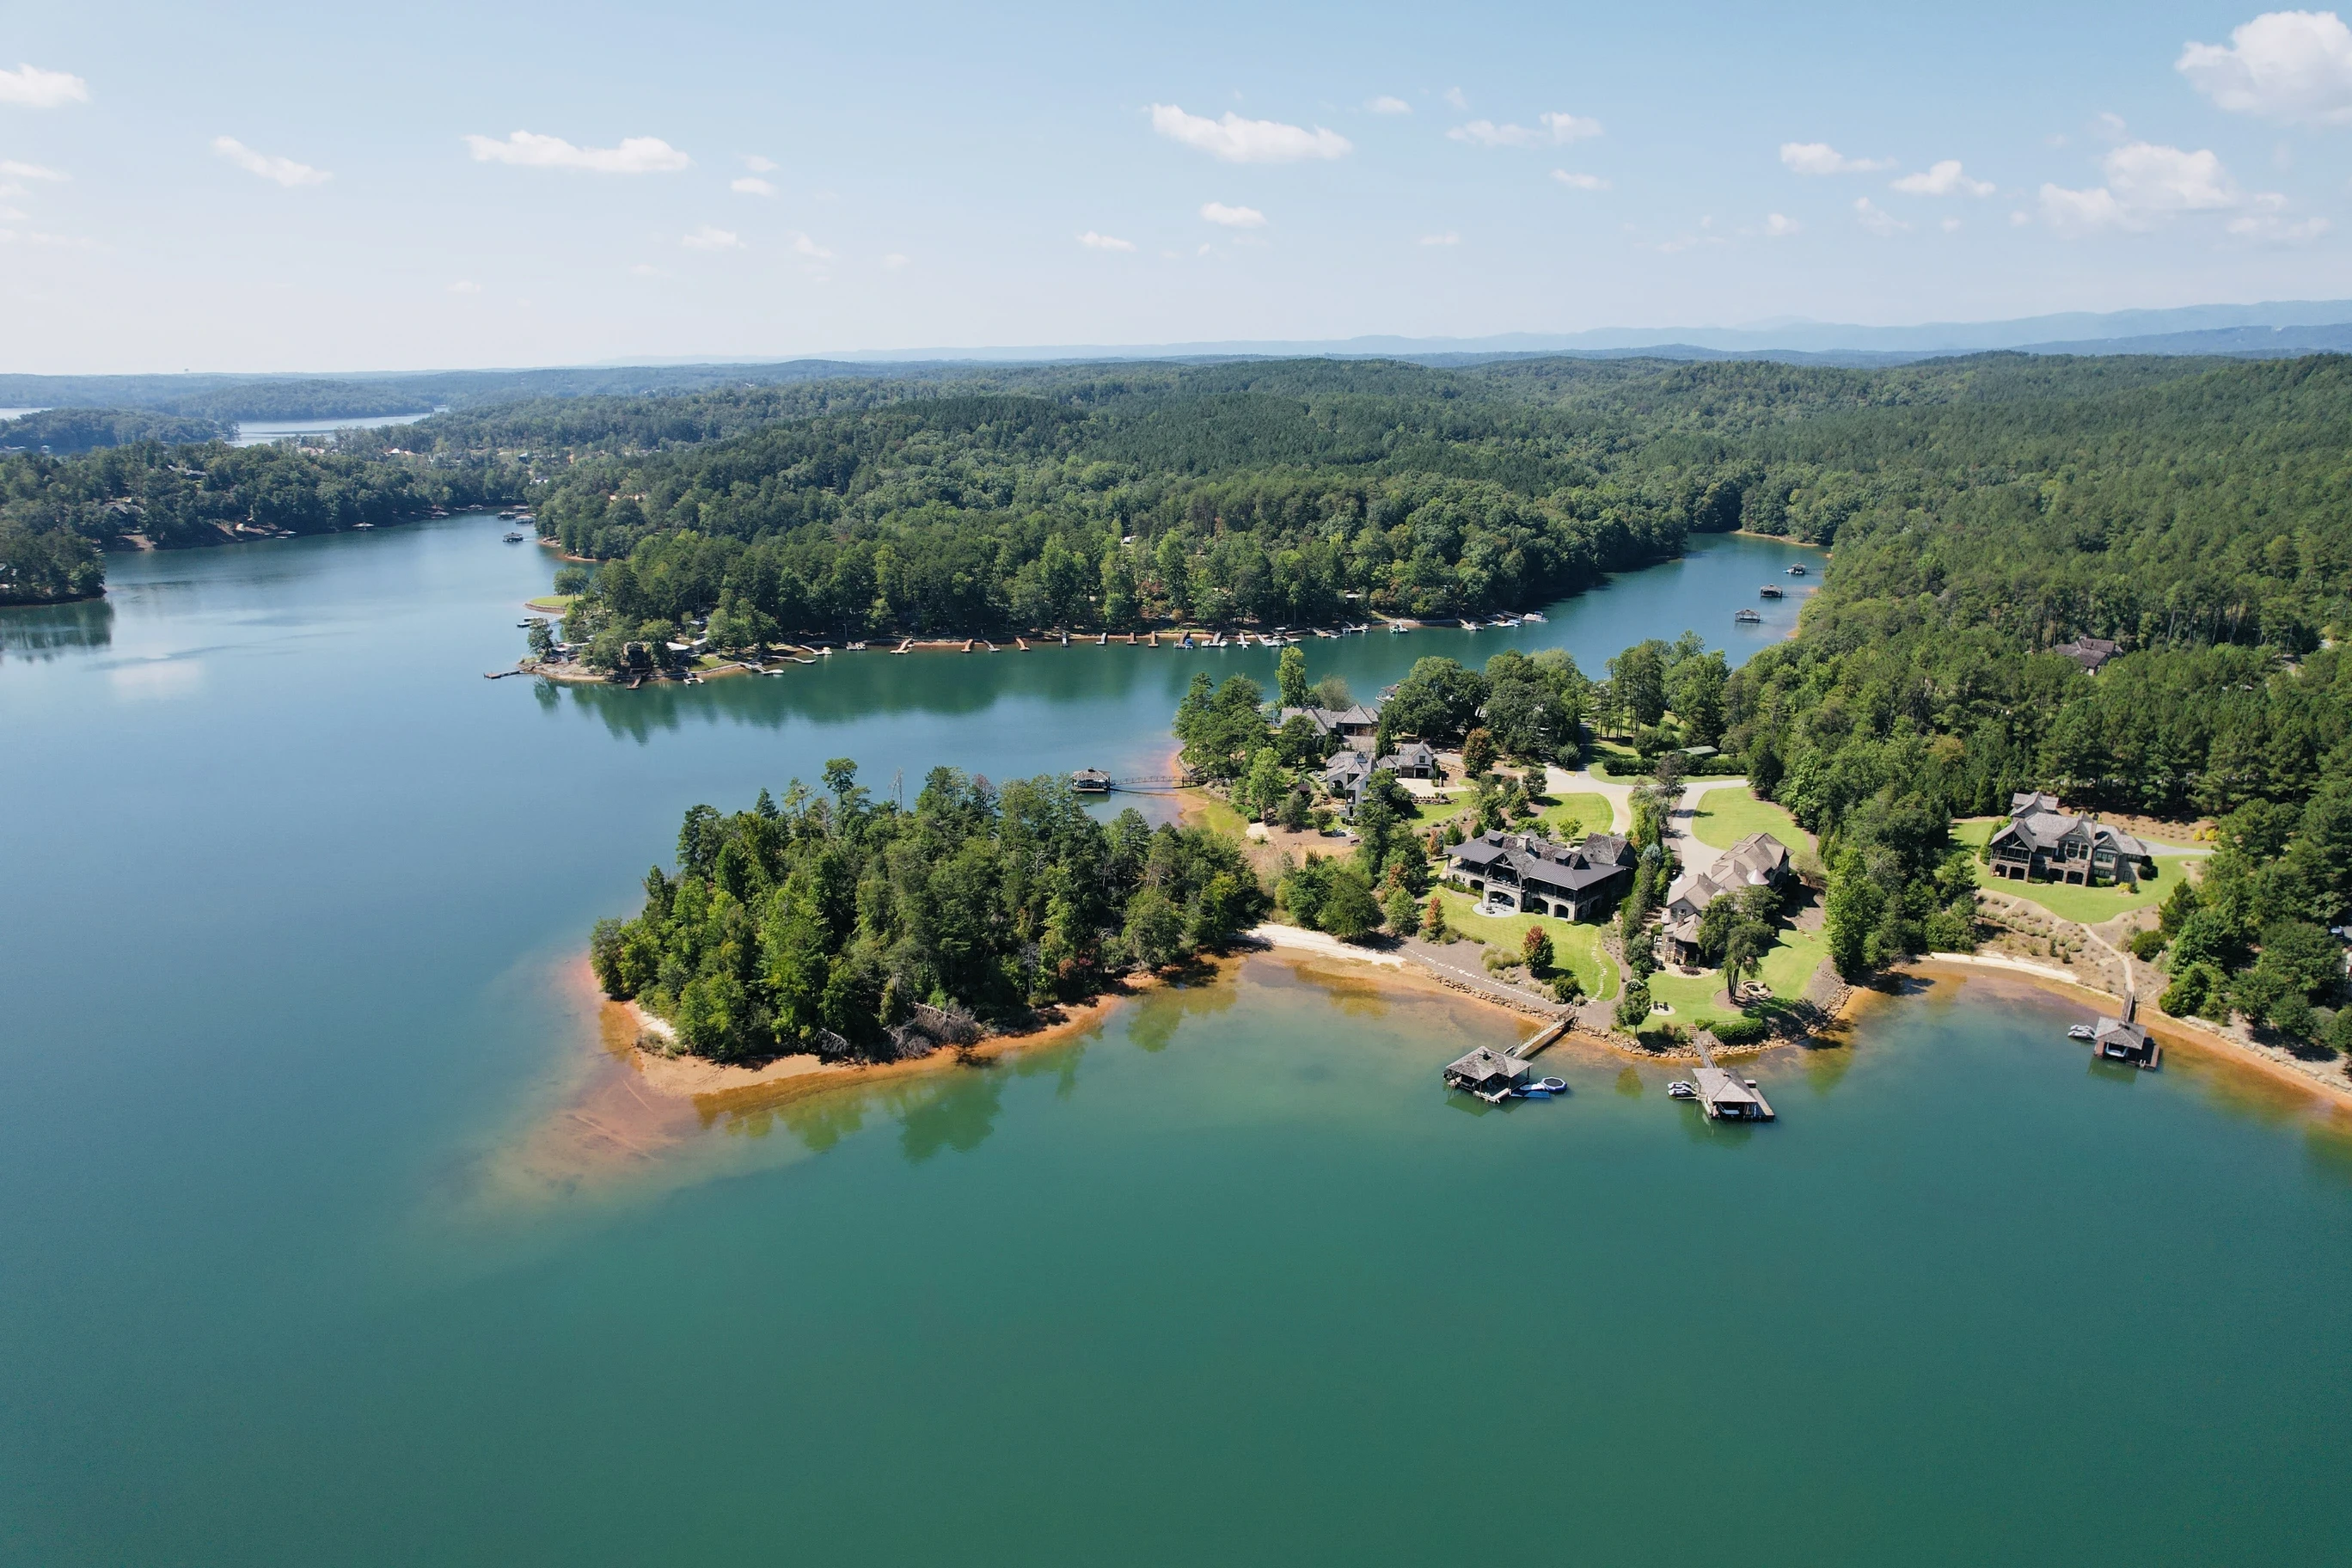
Aerial view of the project in the foreground
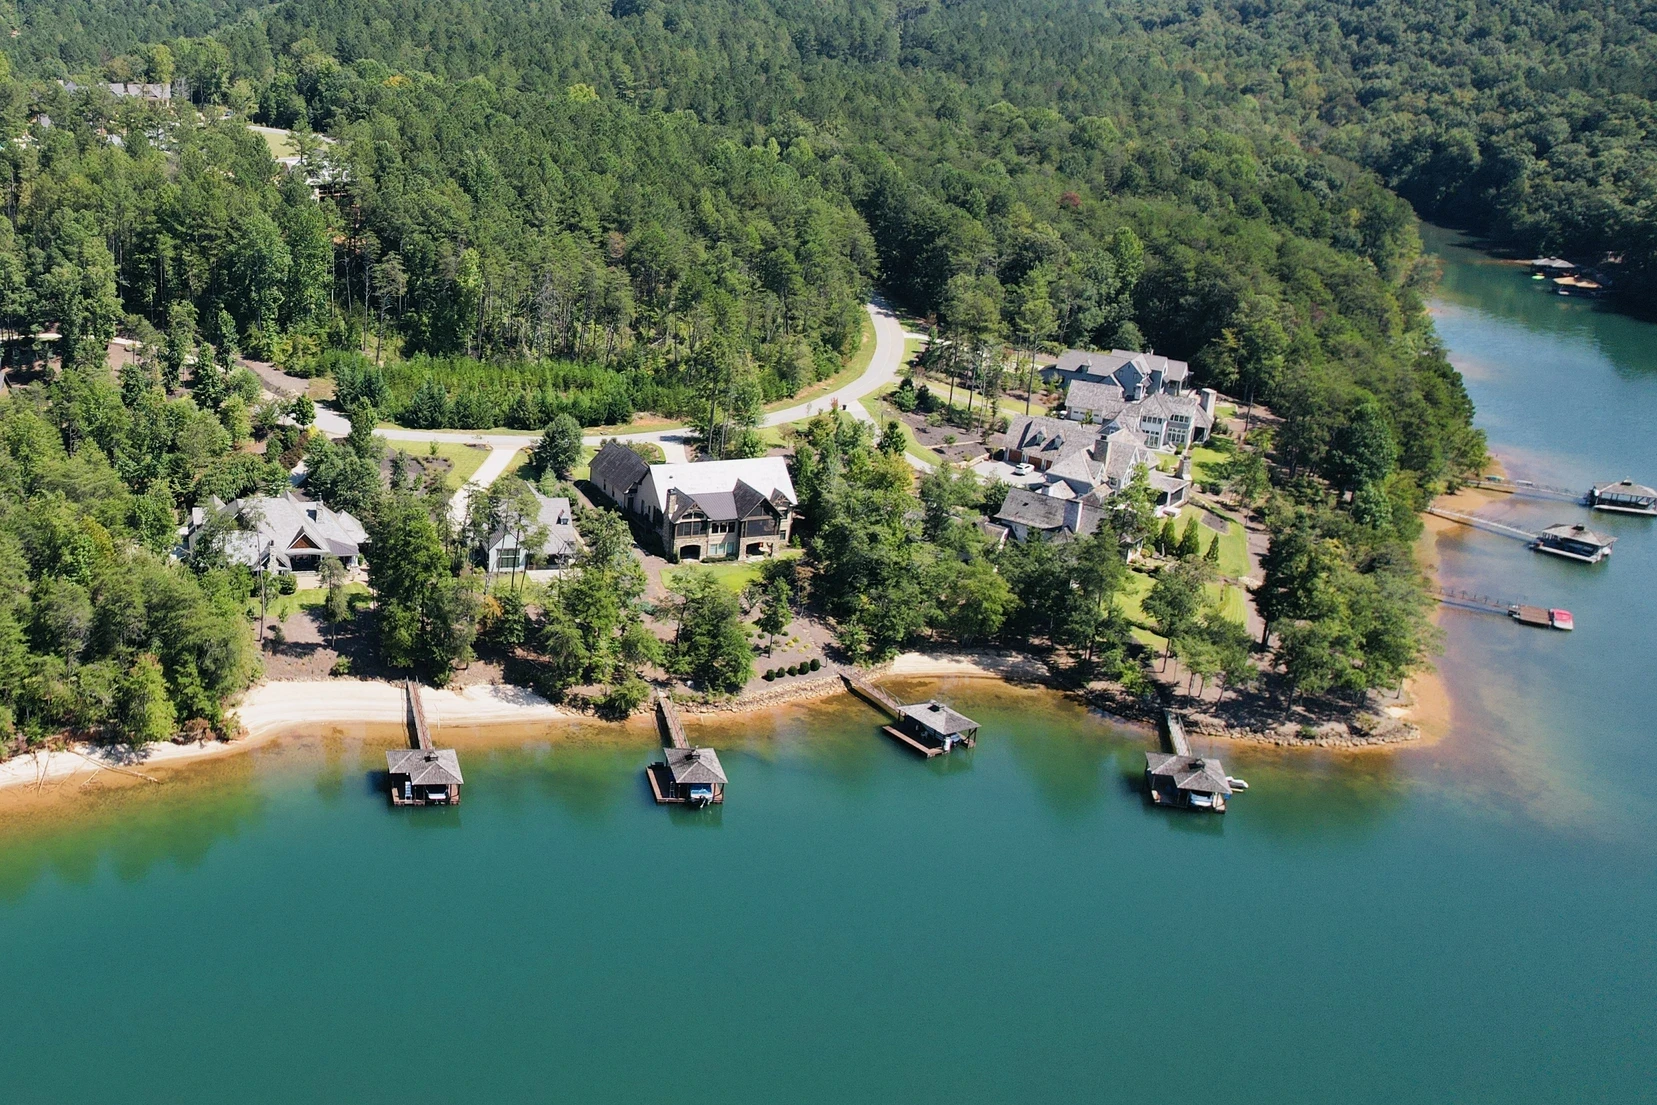
Lakefront homes belonging to members
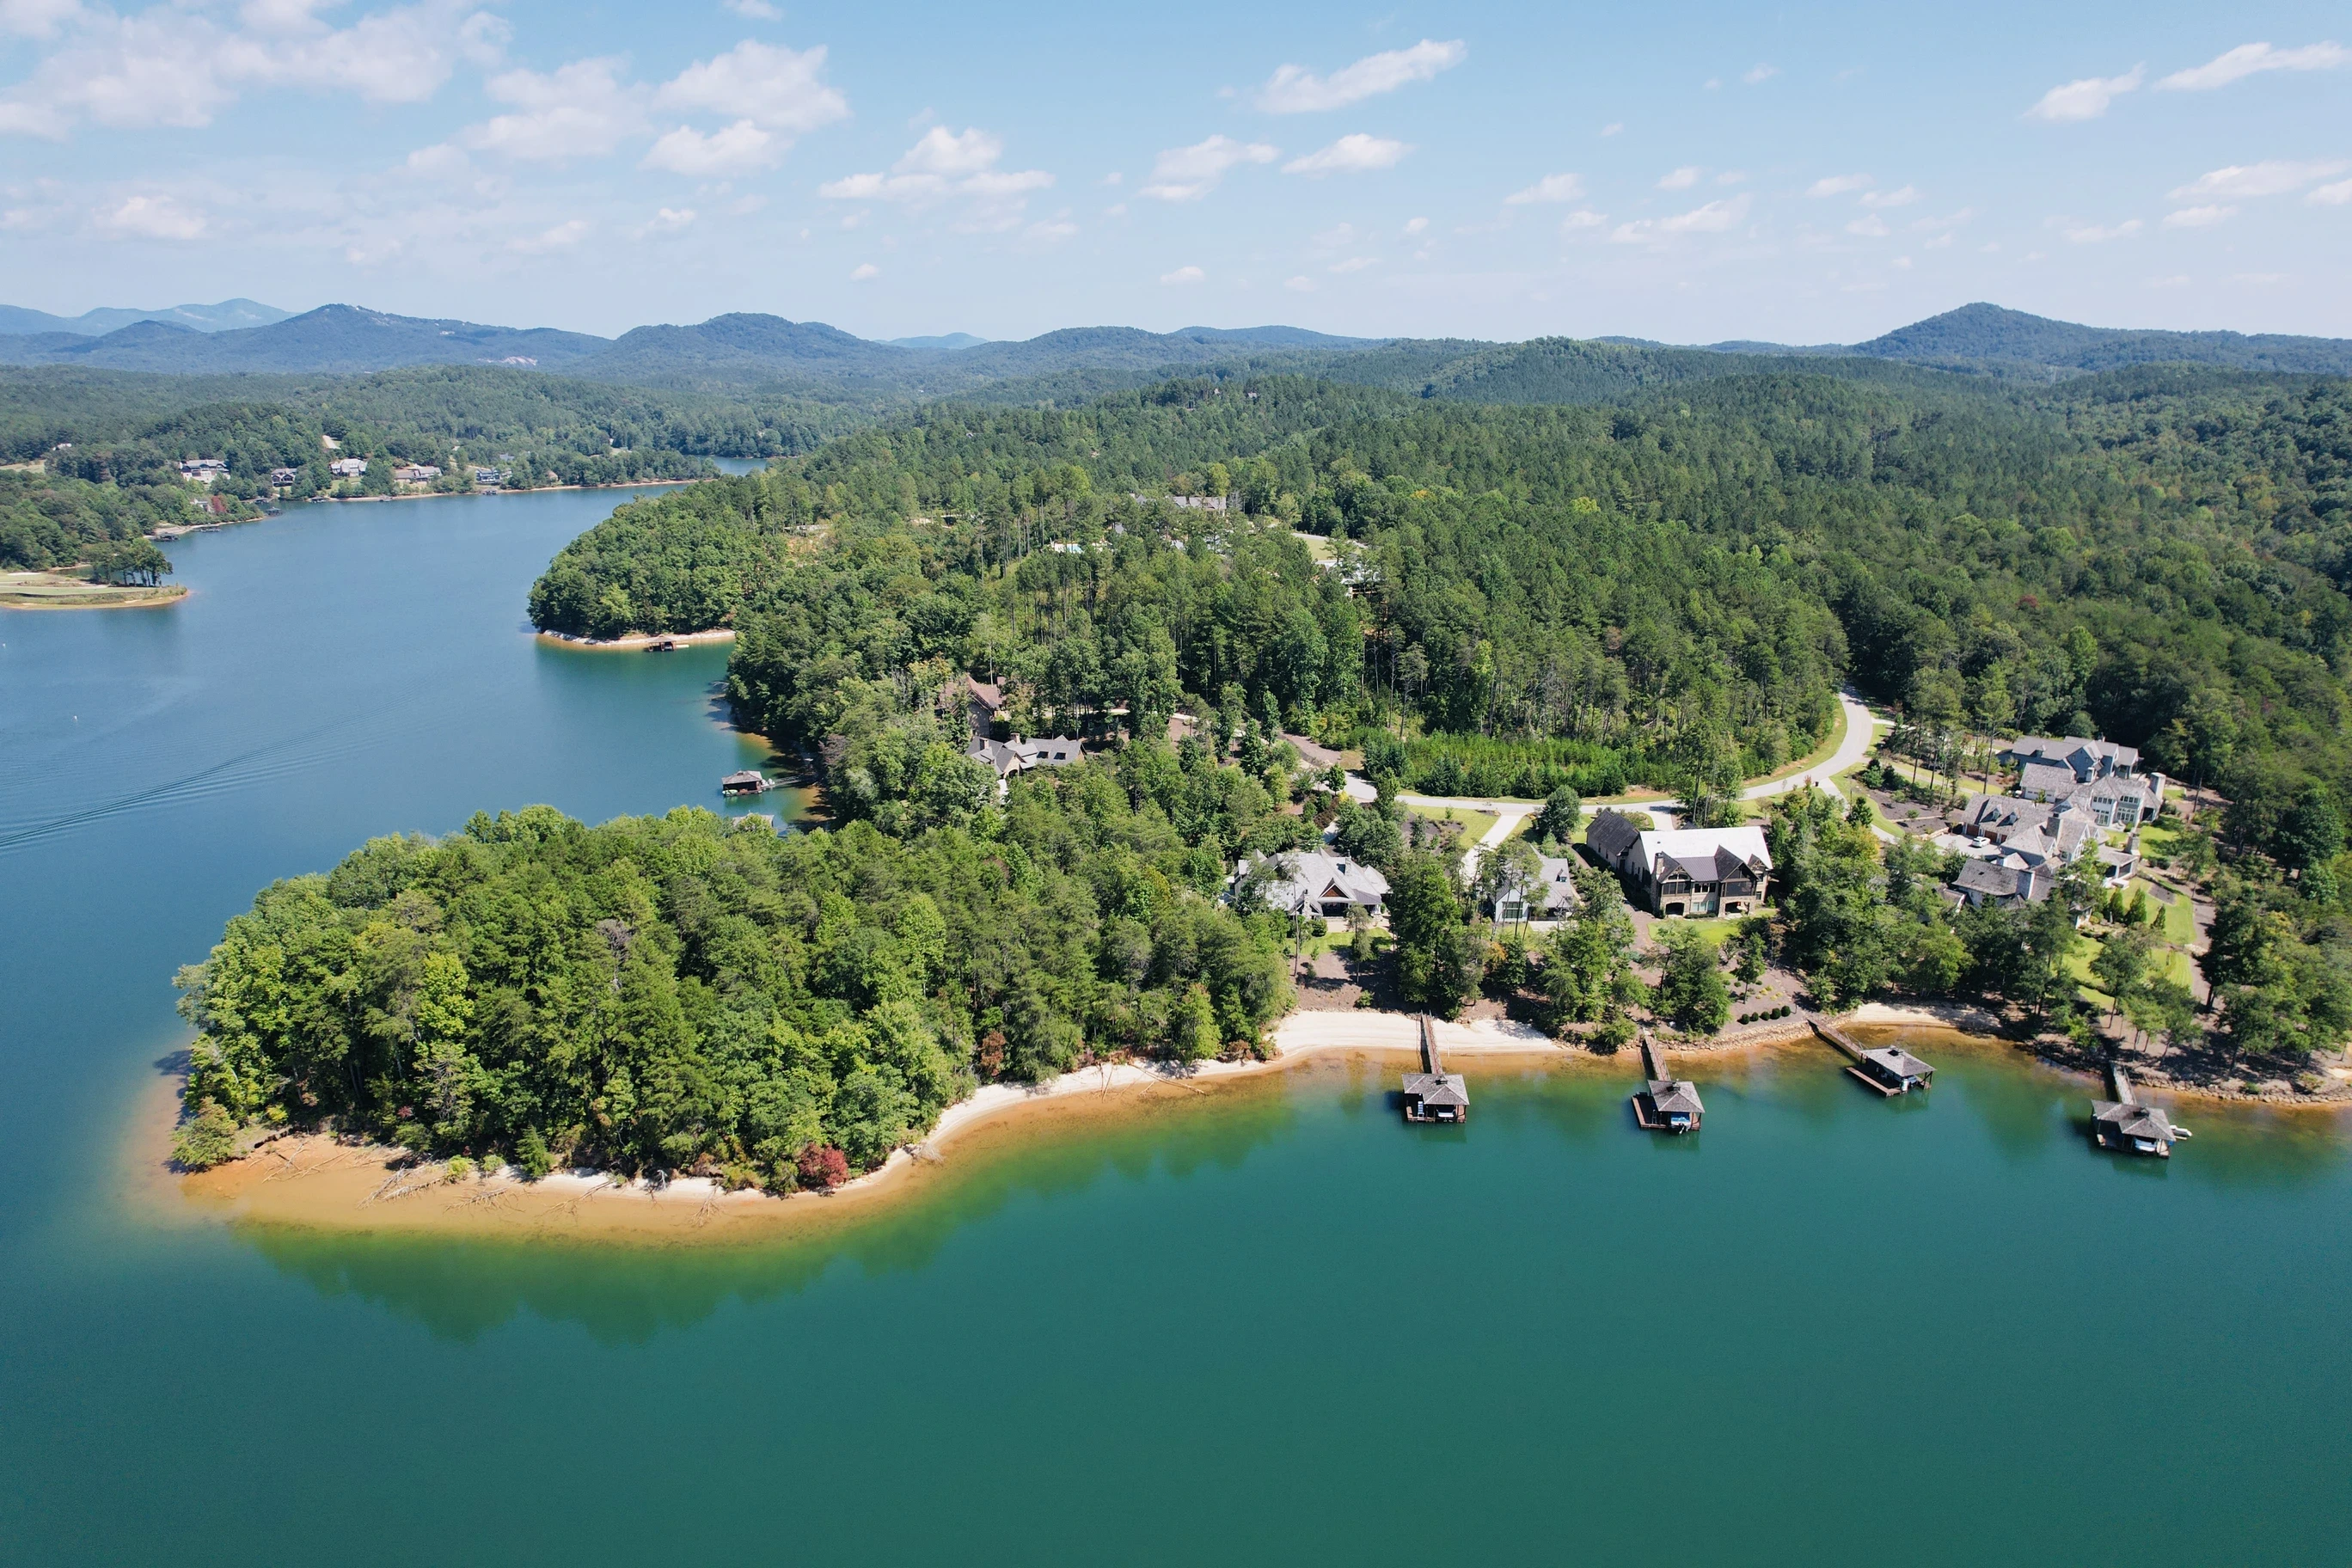
Living on the lake
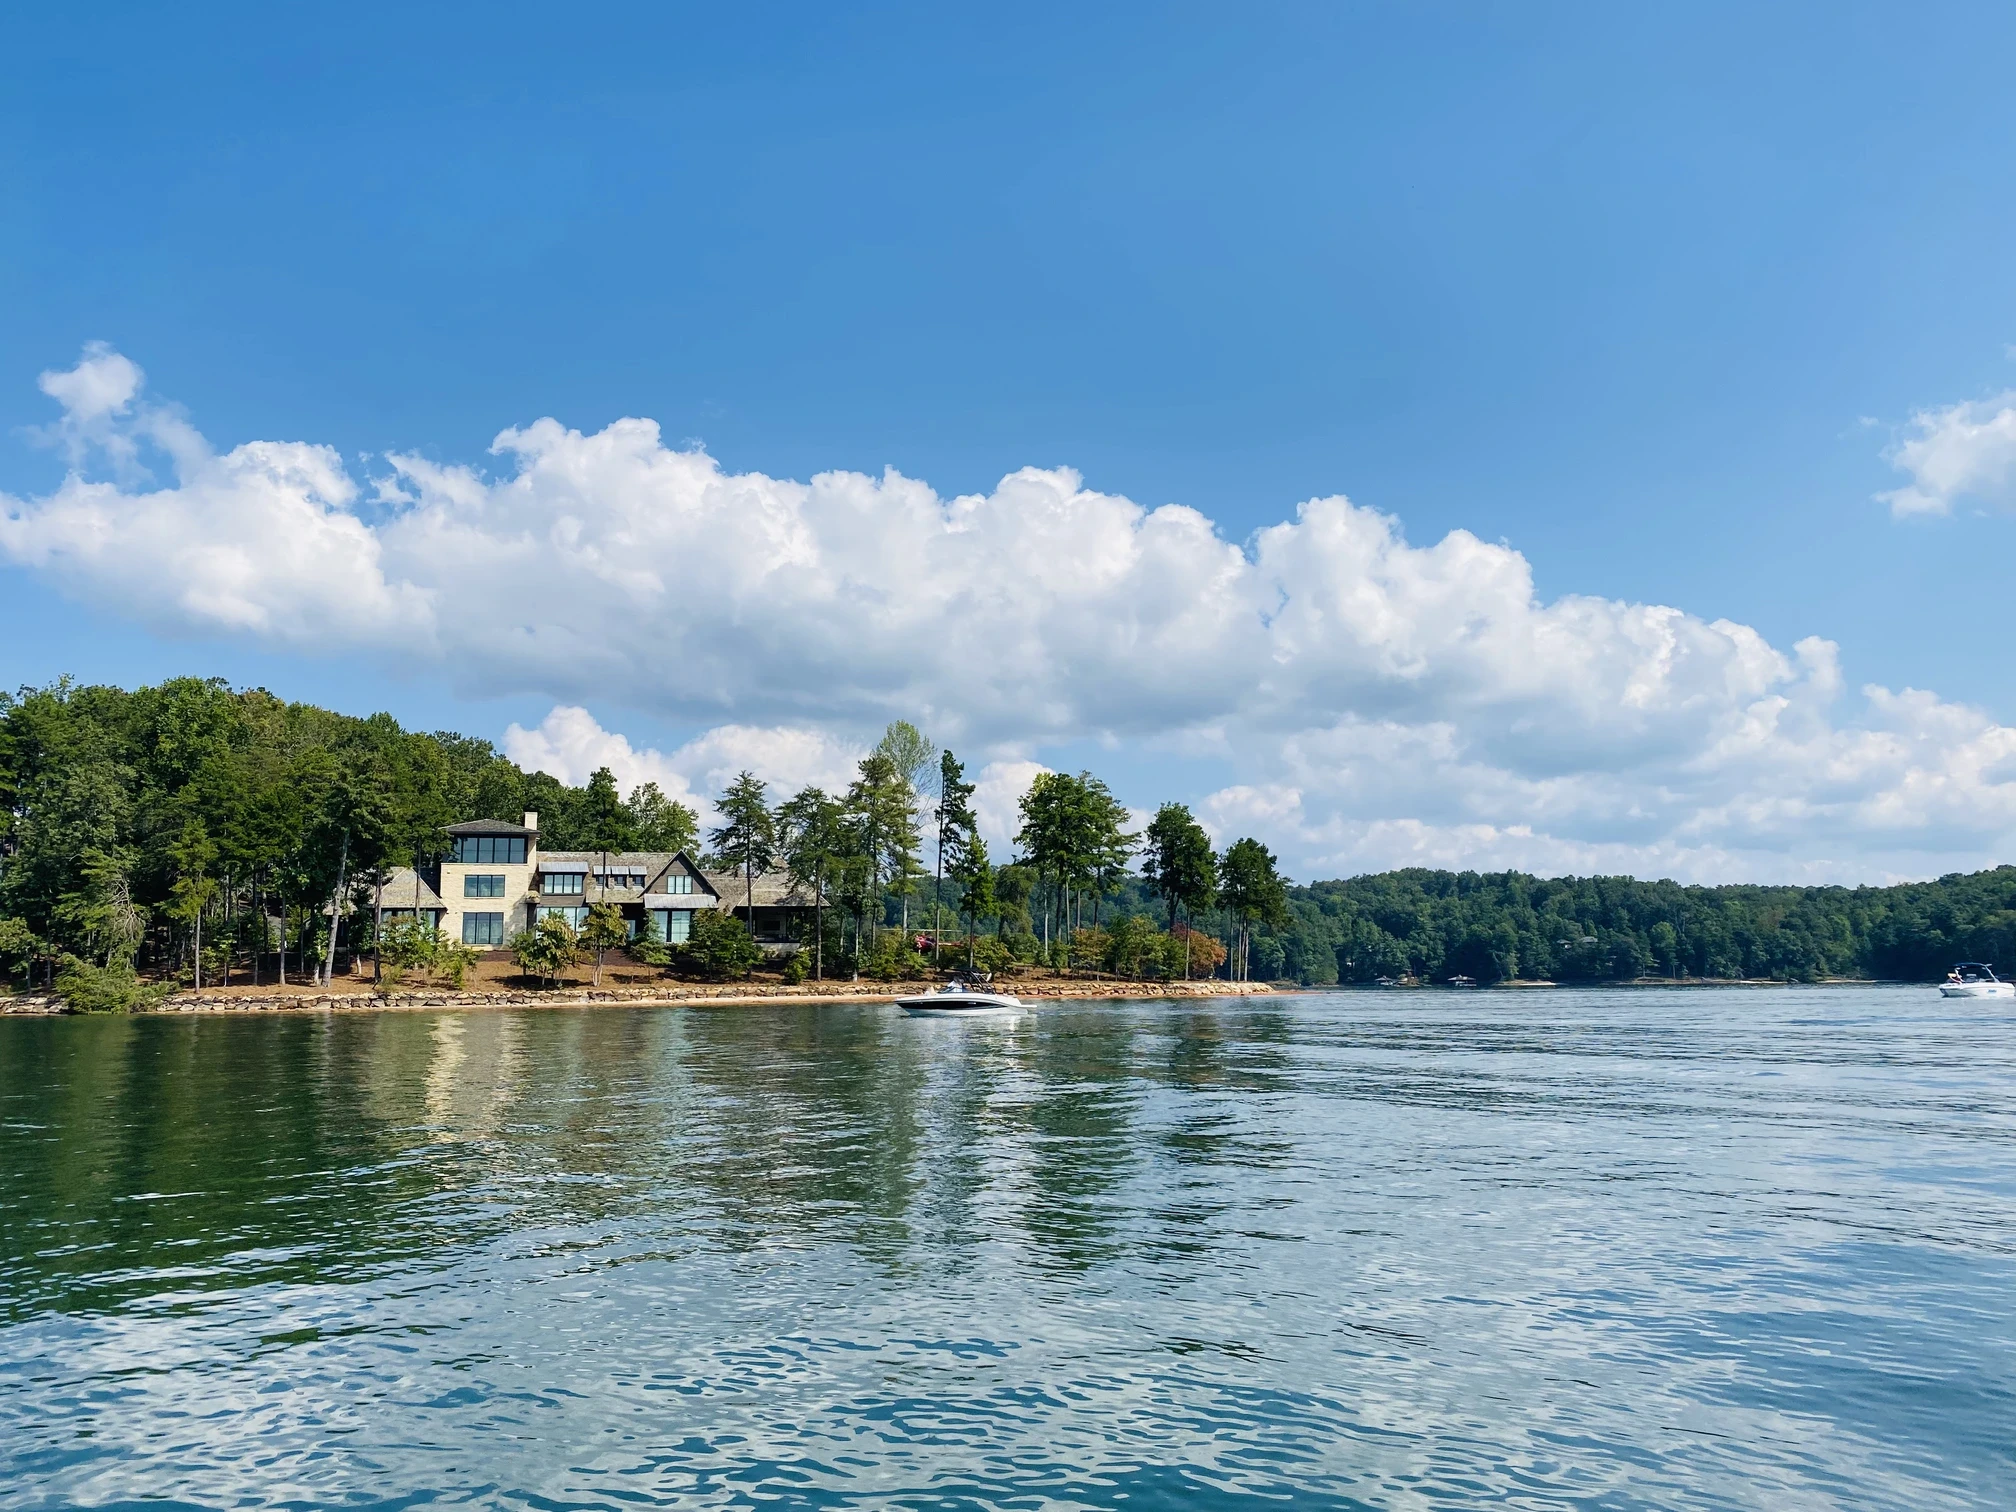
Large contemporary home on the lake
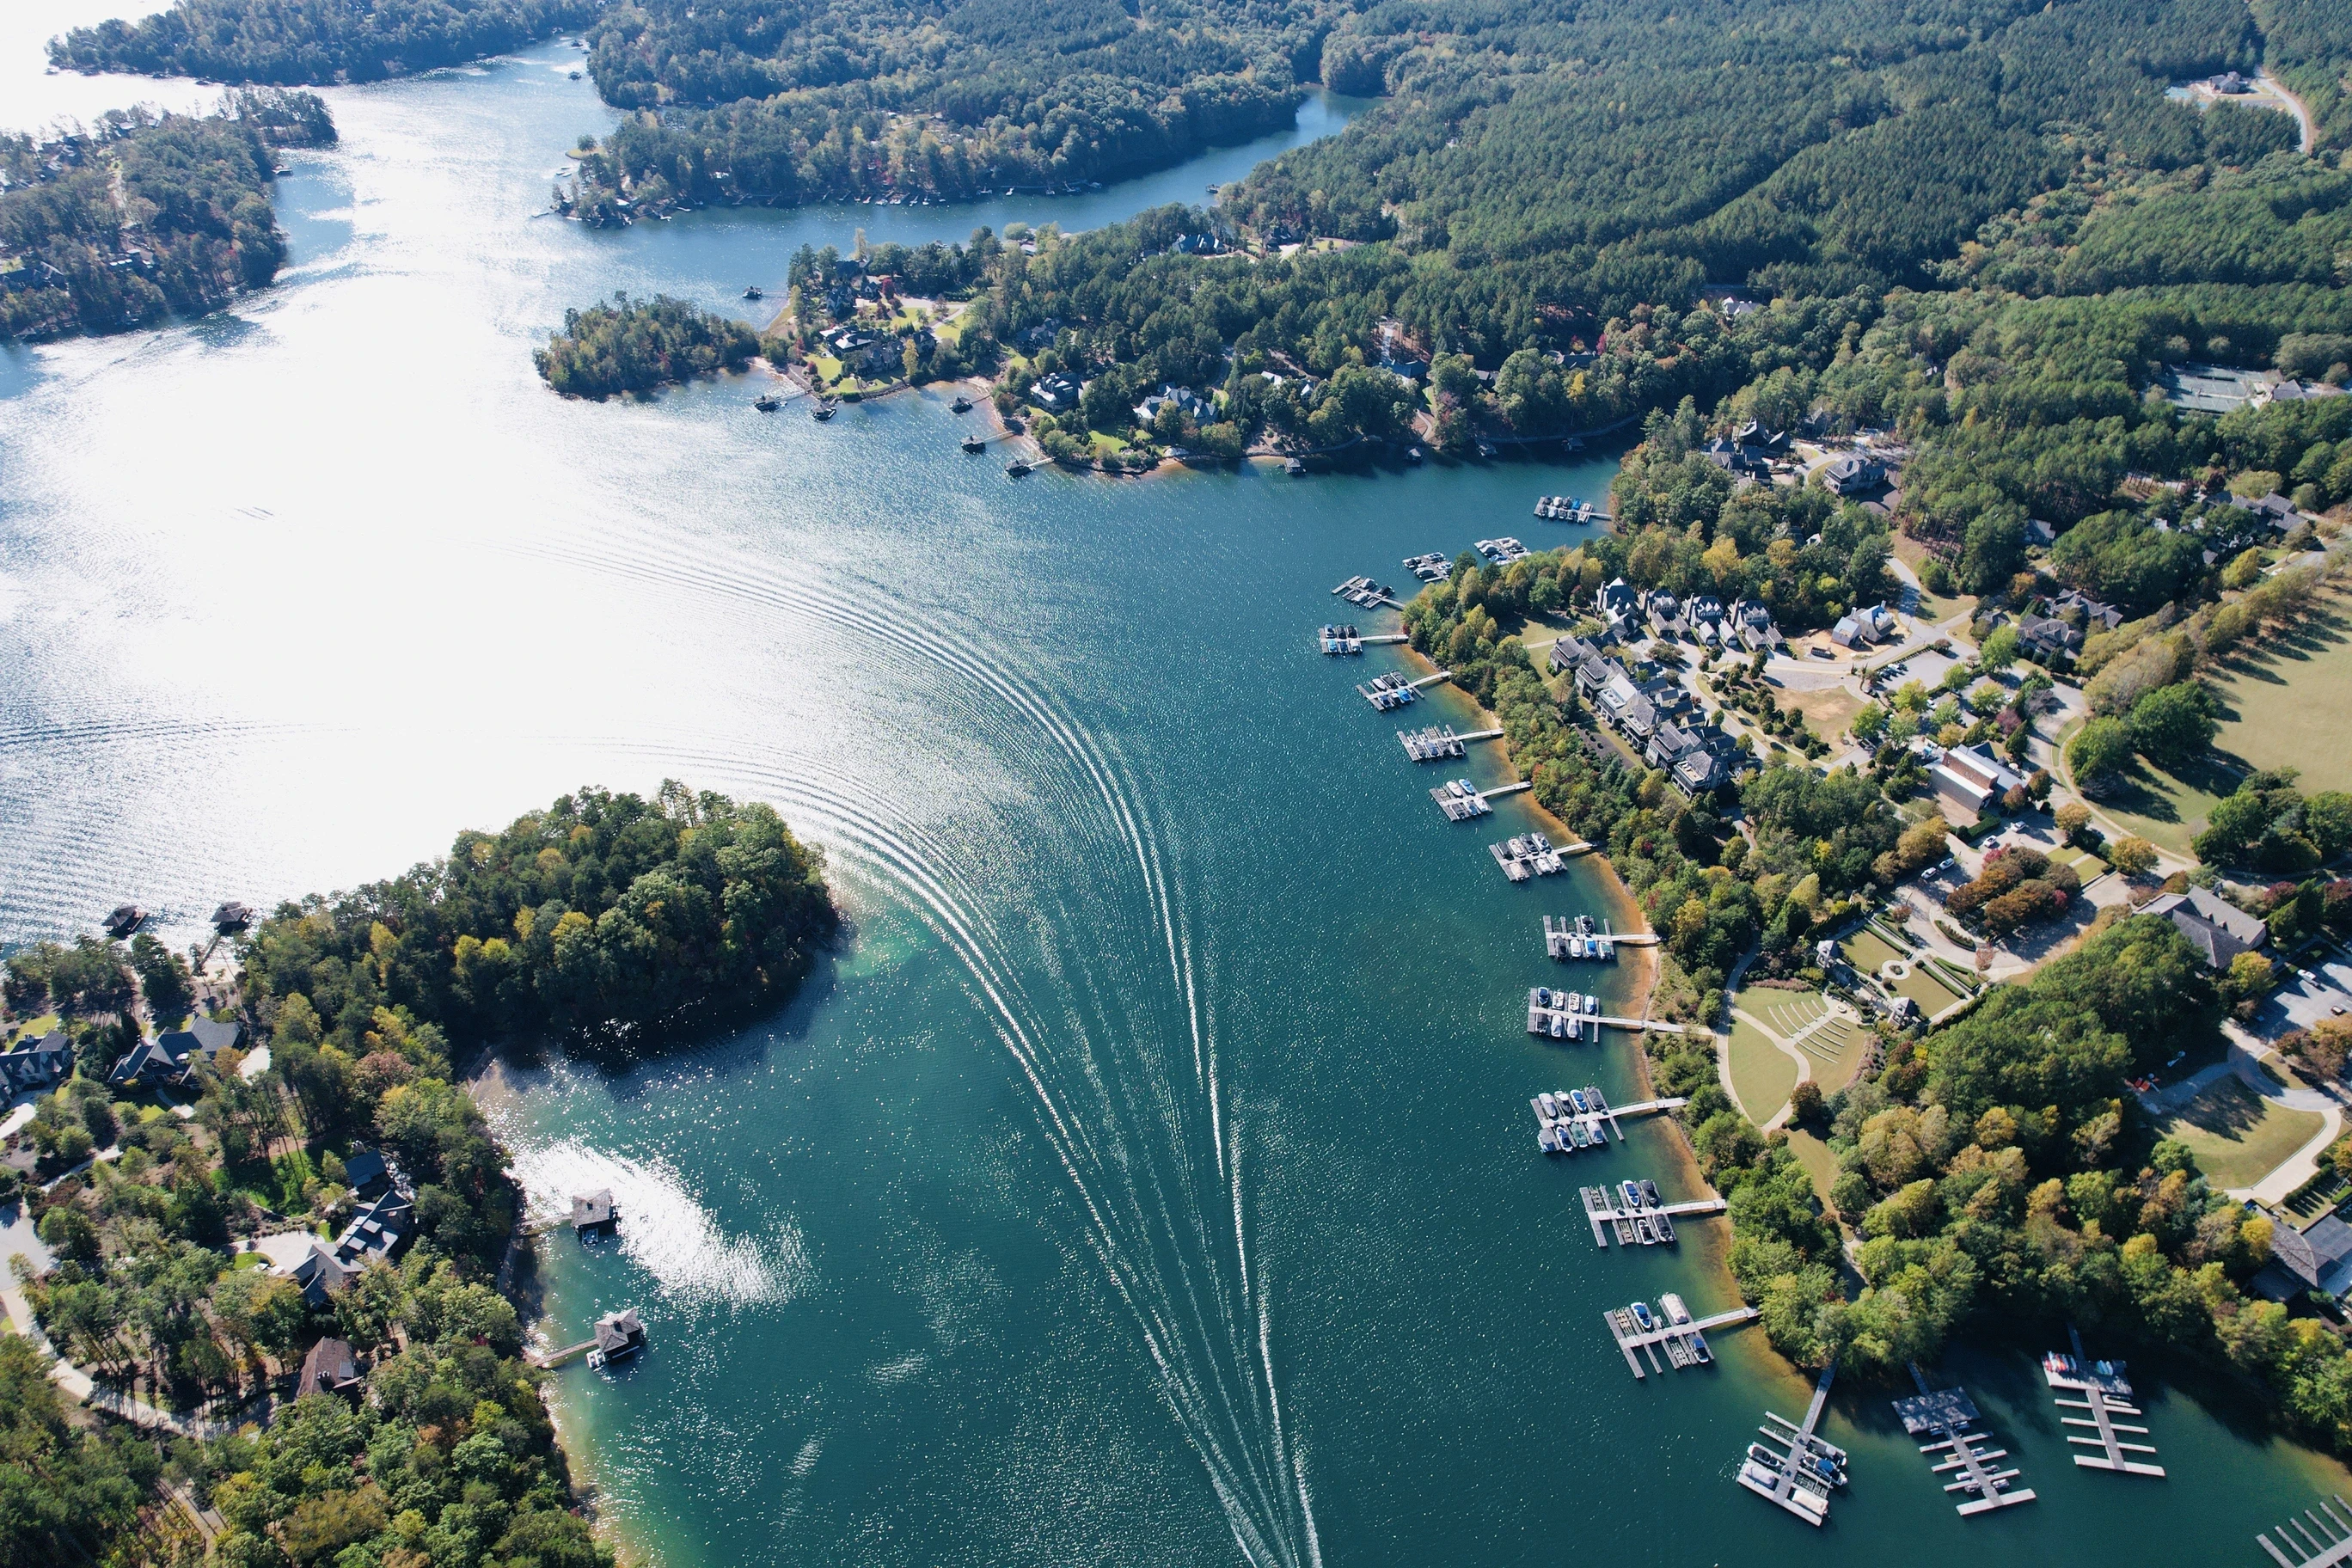
Aerial of the main channel
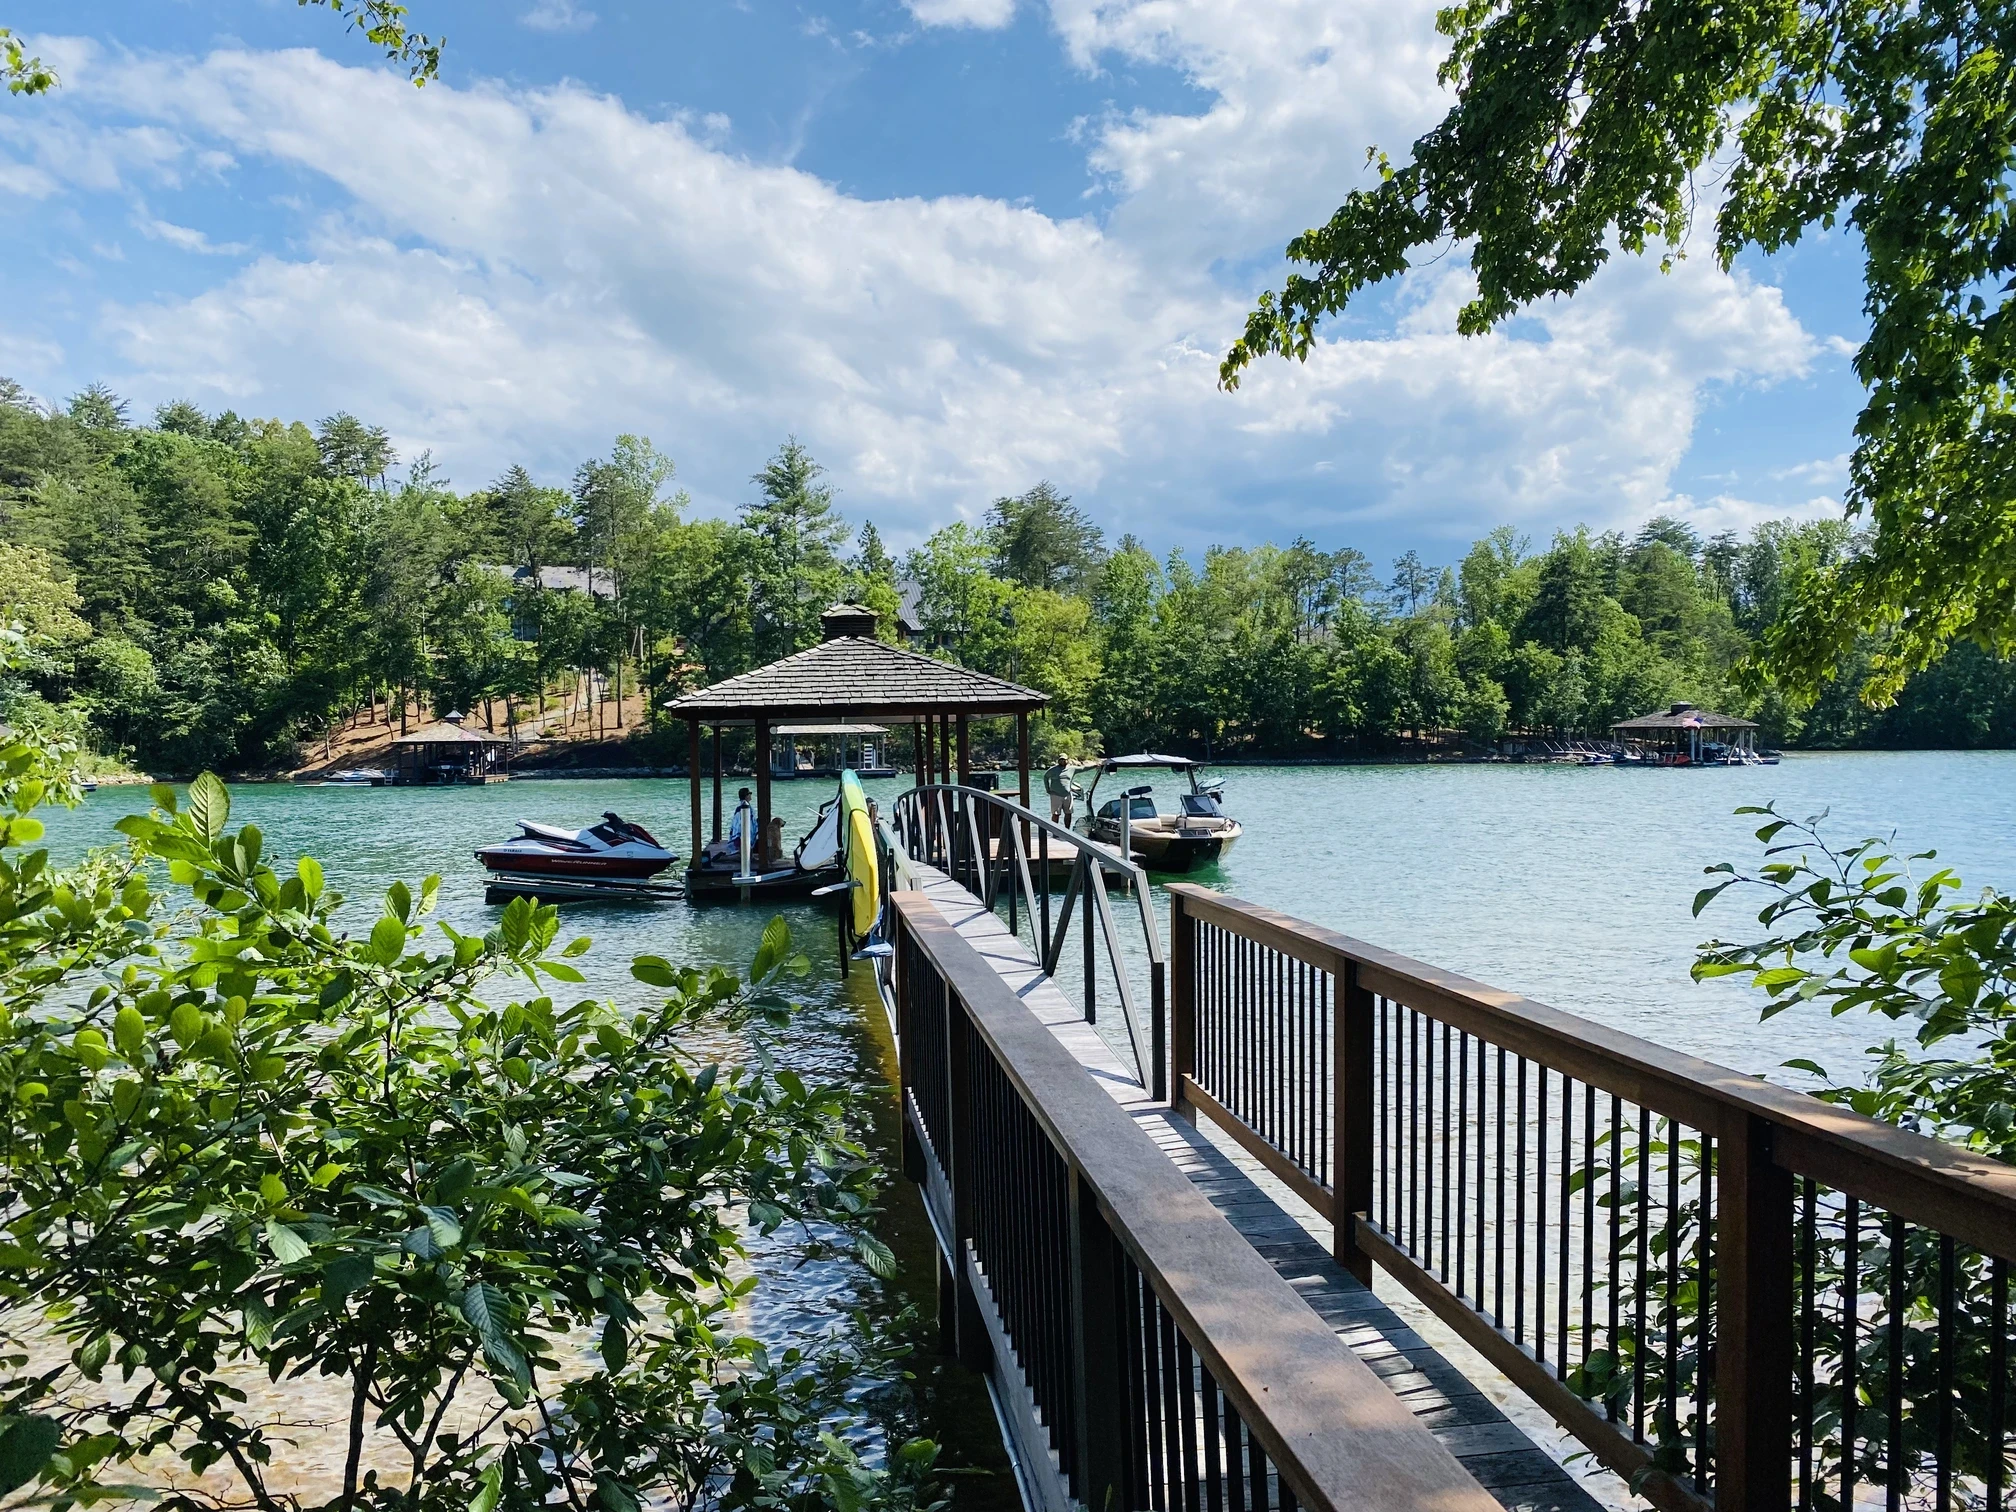
All lake front priavte homes have docks
Reserve Amenities

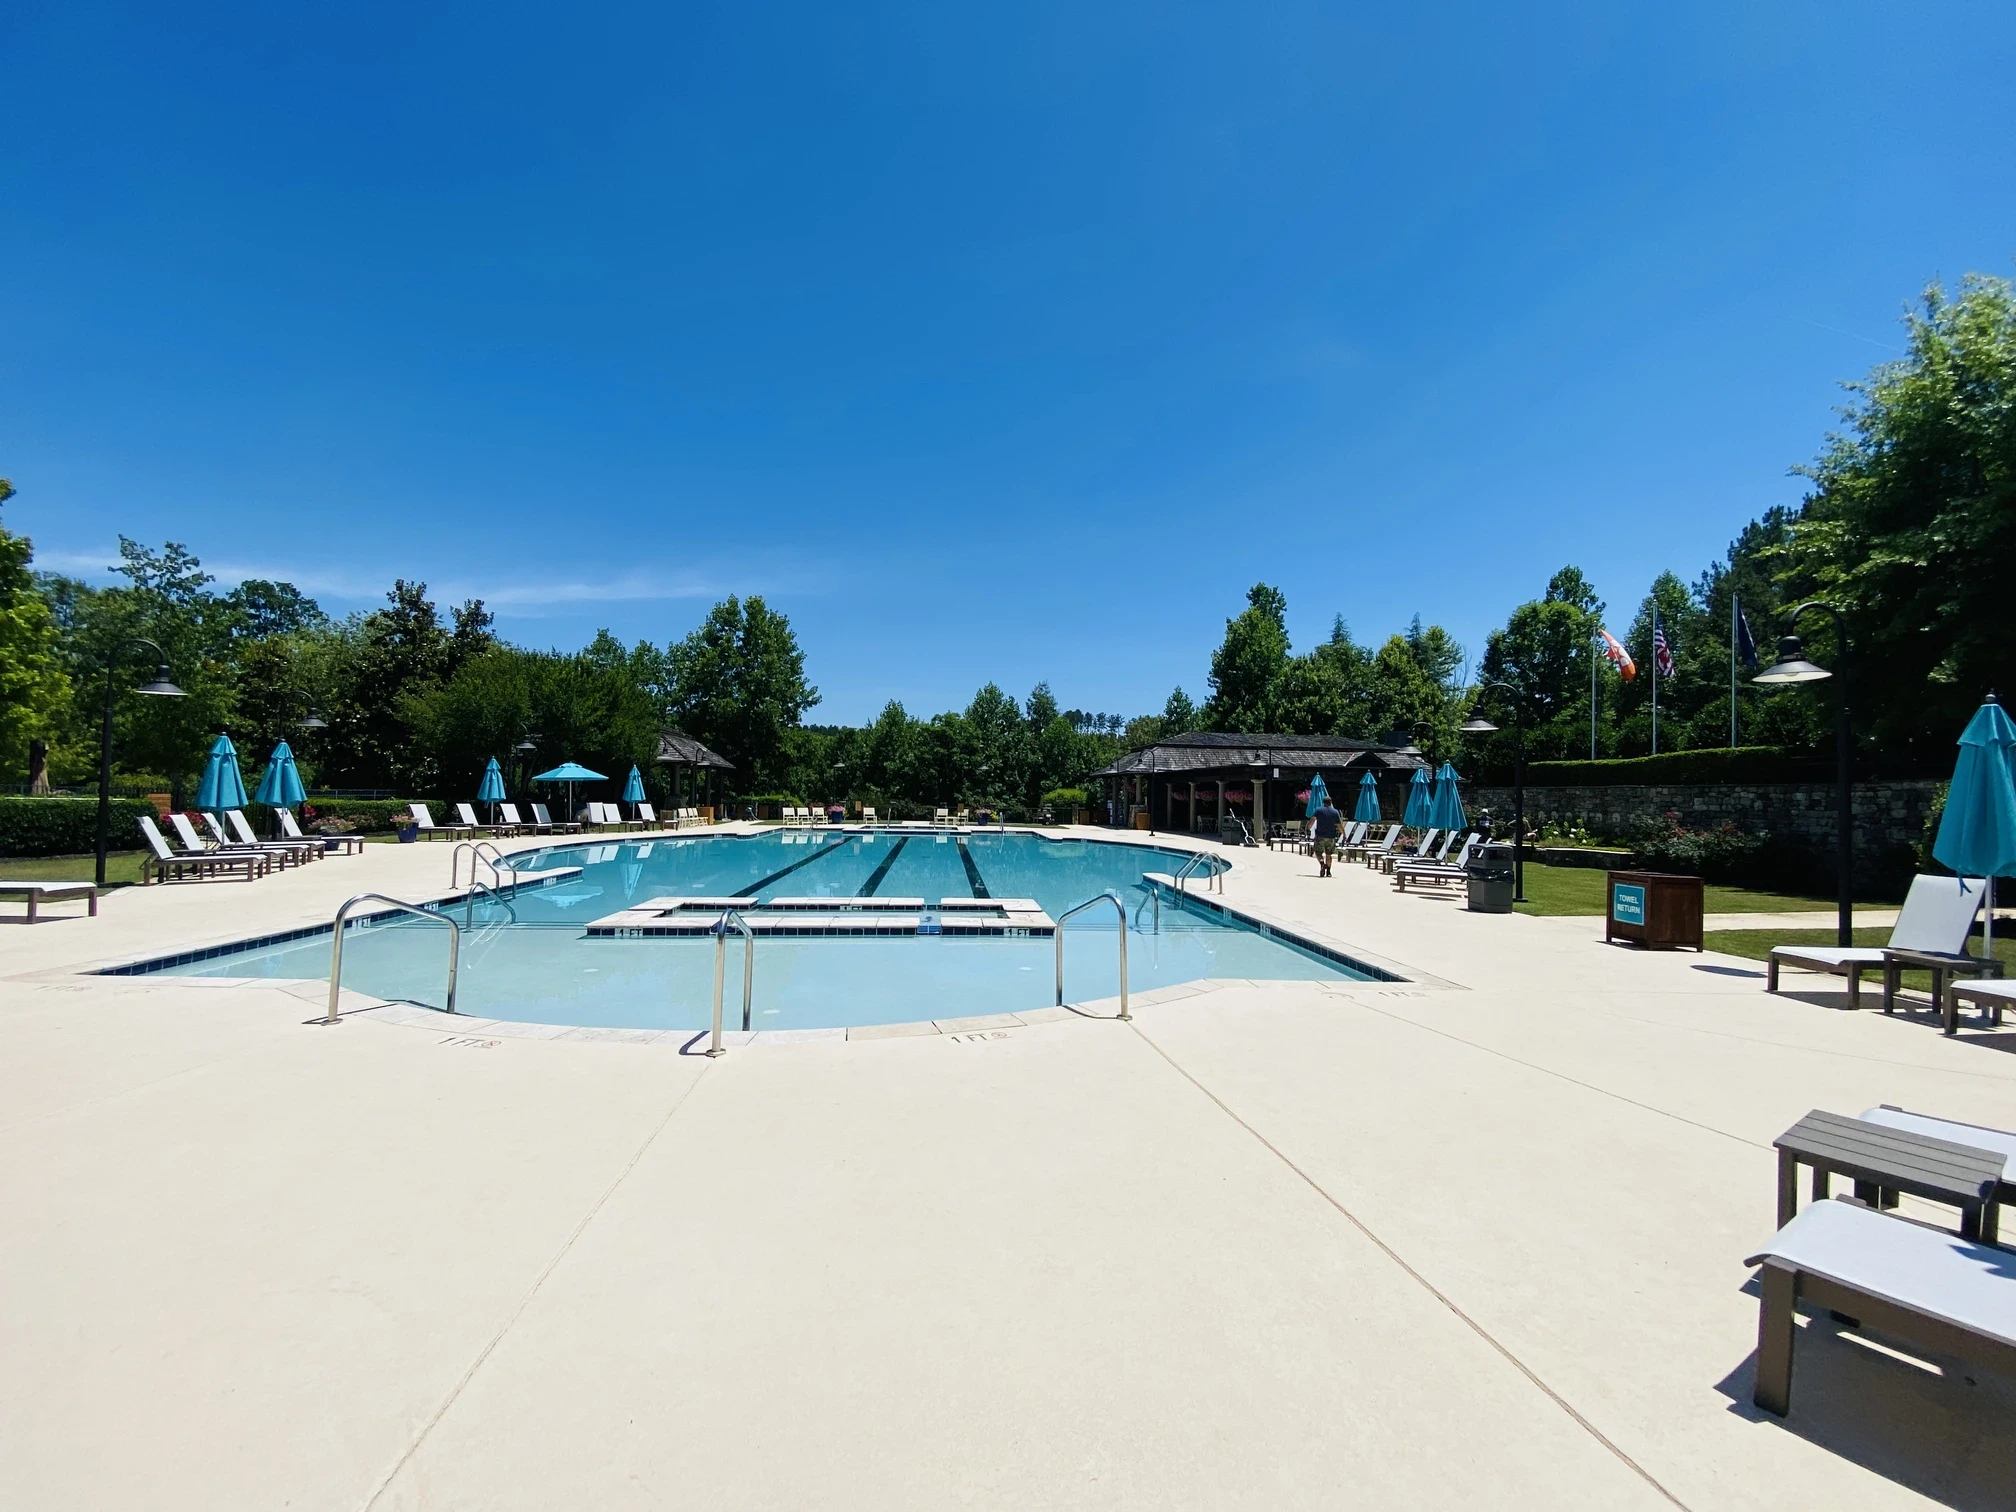
The dramatic pool on the Settlement Village side with gym, and changing rooms
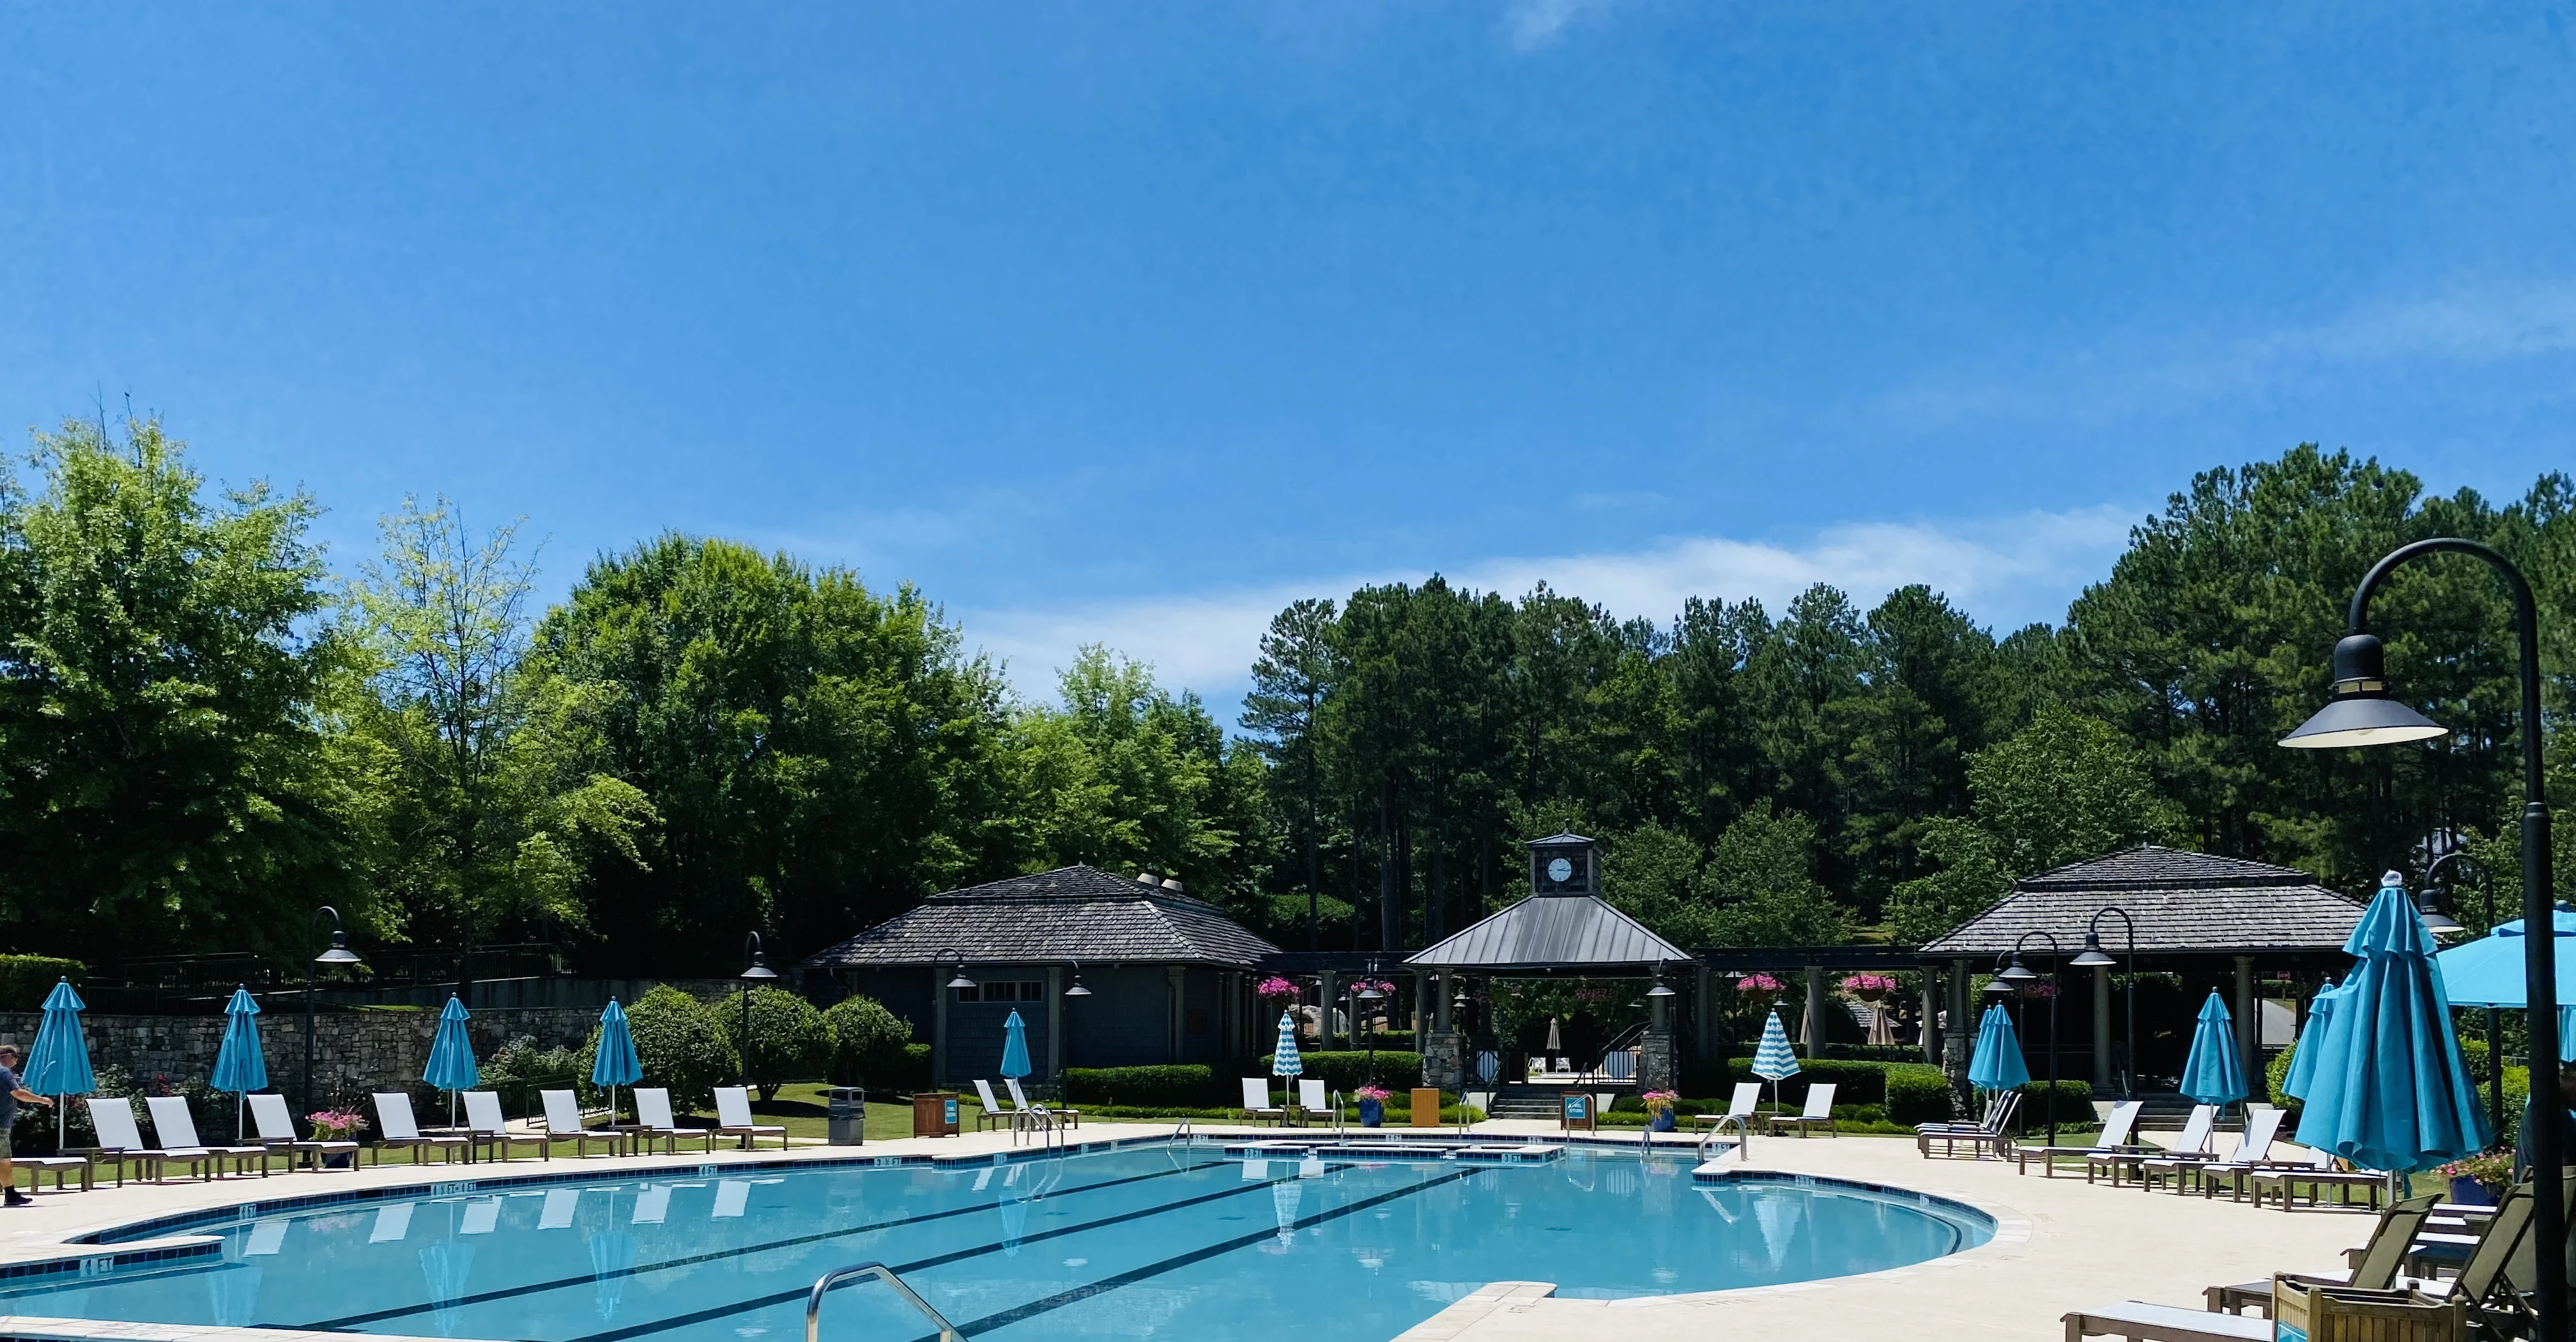
The main communal swimming pool loacted by the club docks for ease of access

View of the main swimming pool and pavilions
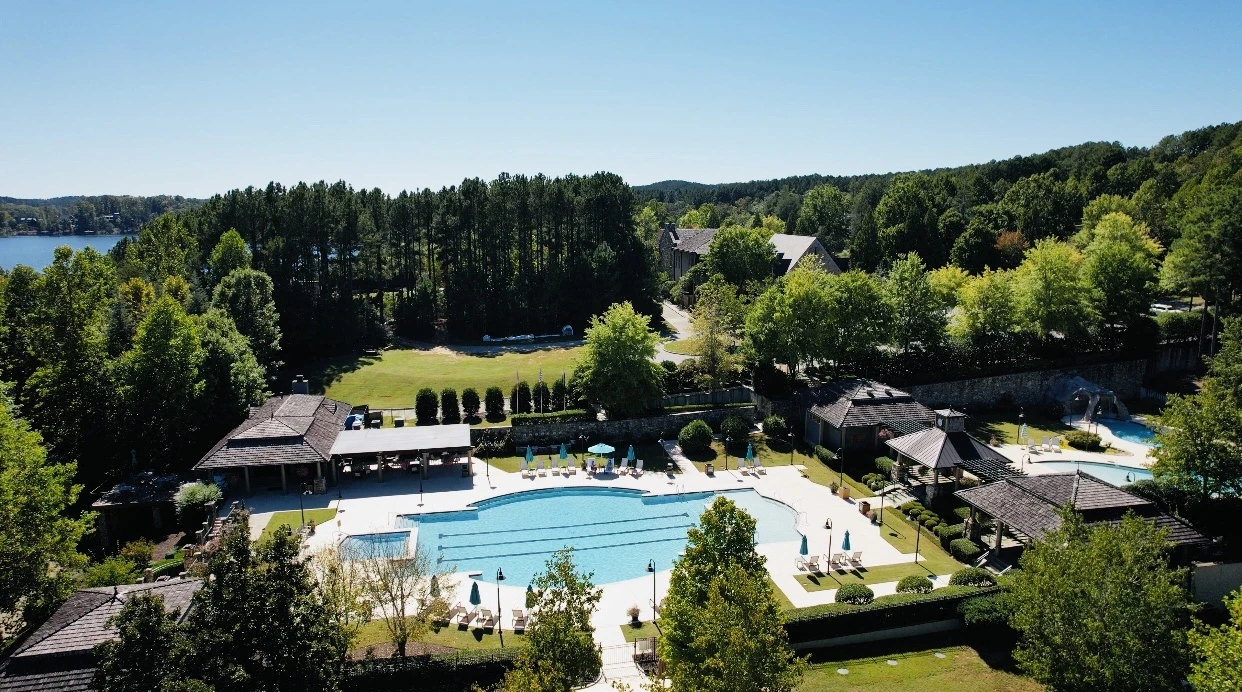
Aerial view of the main pool towards the village
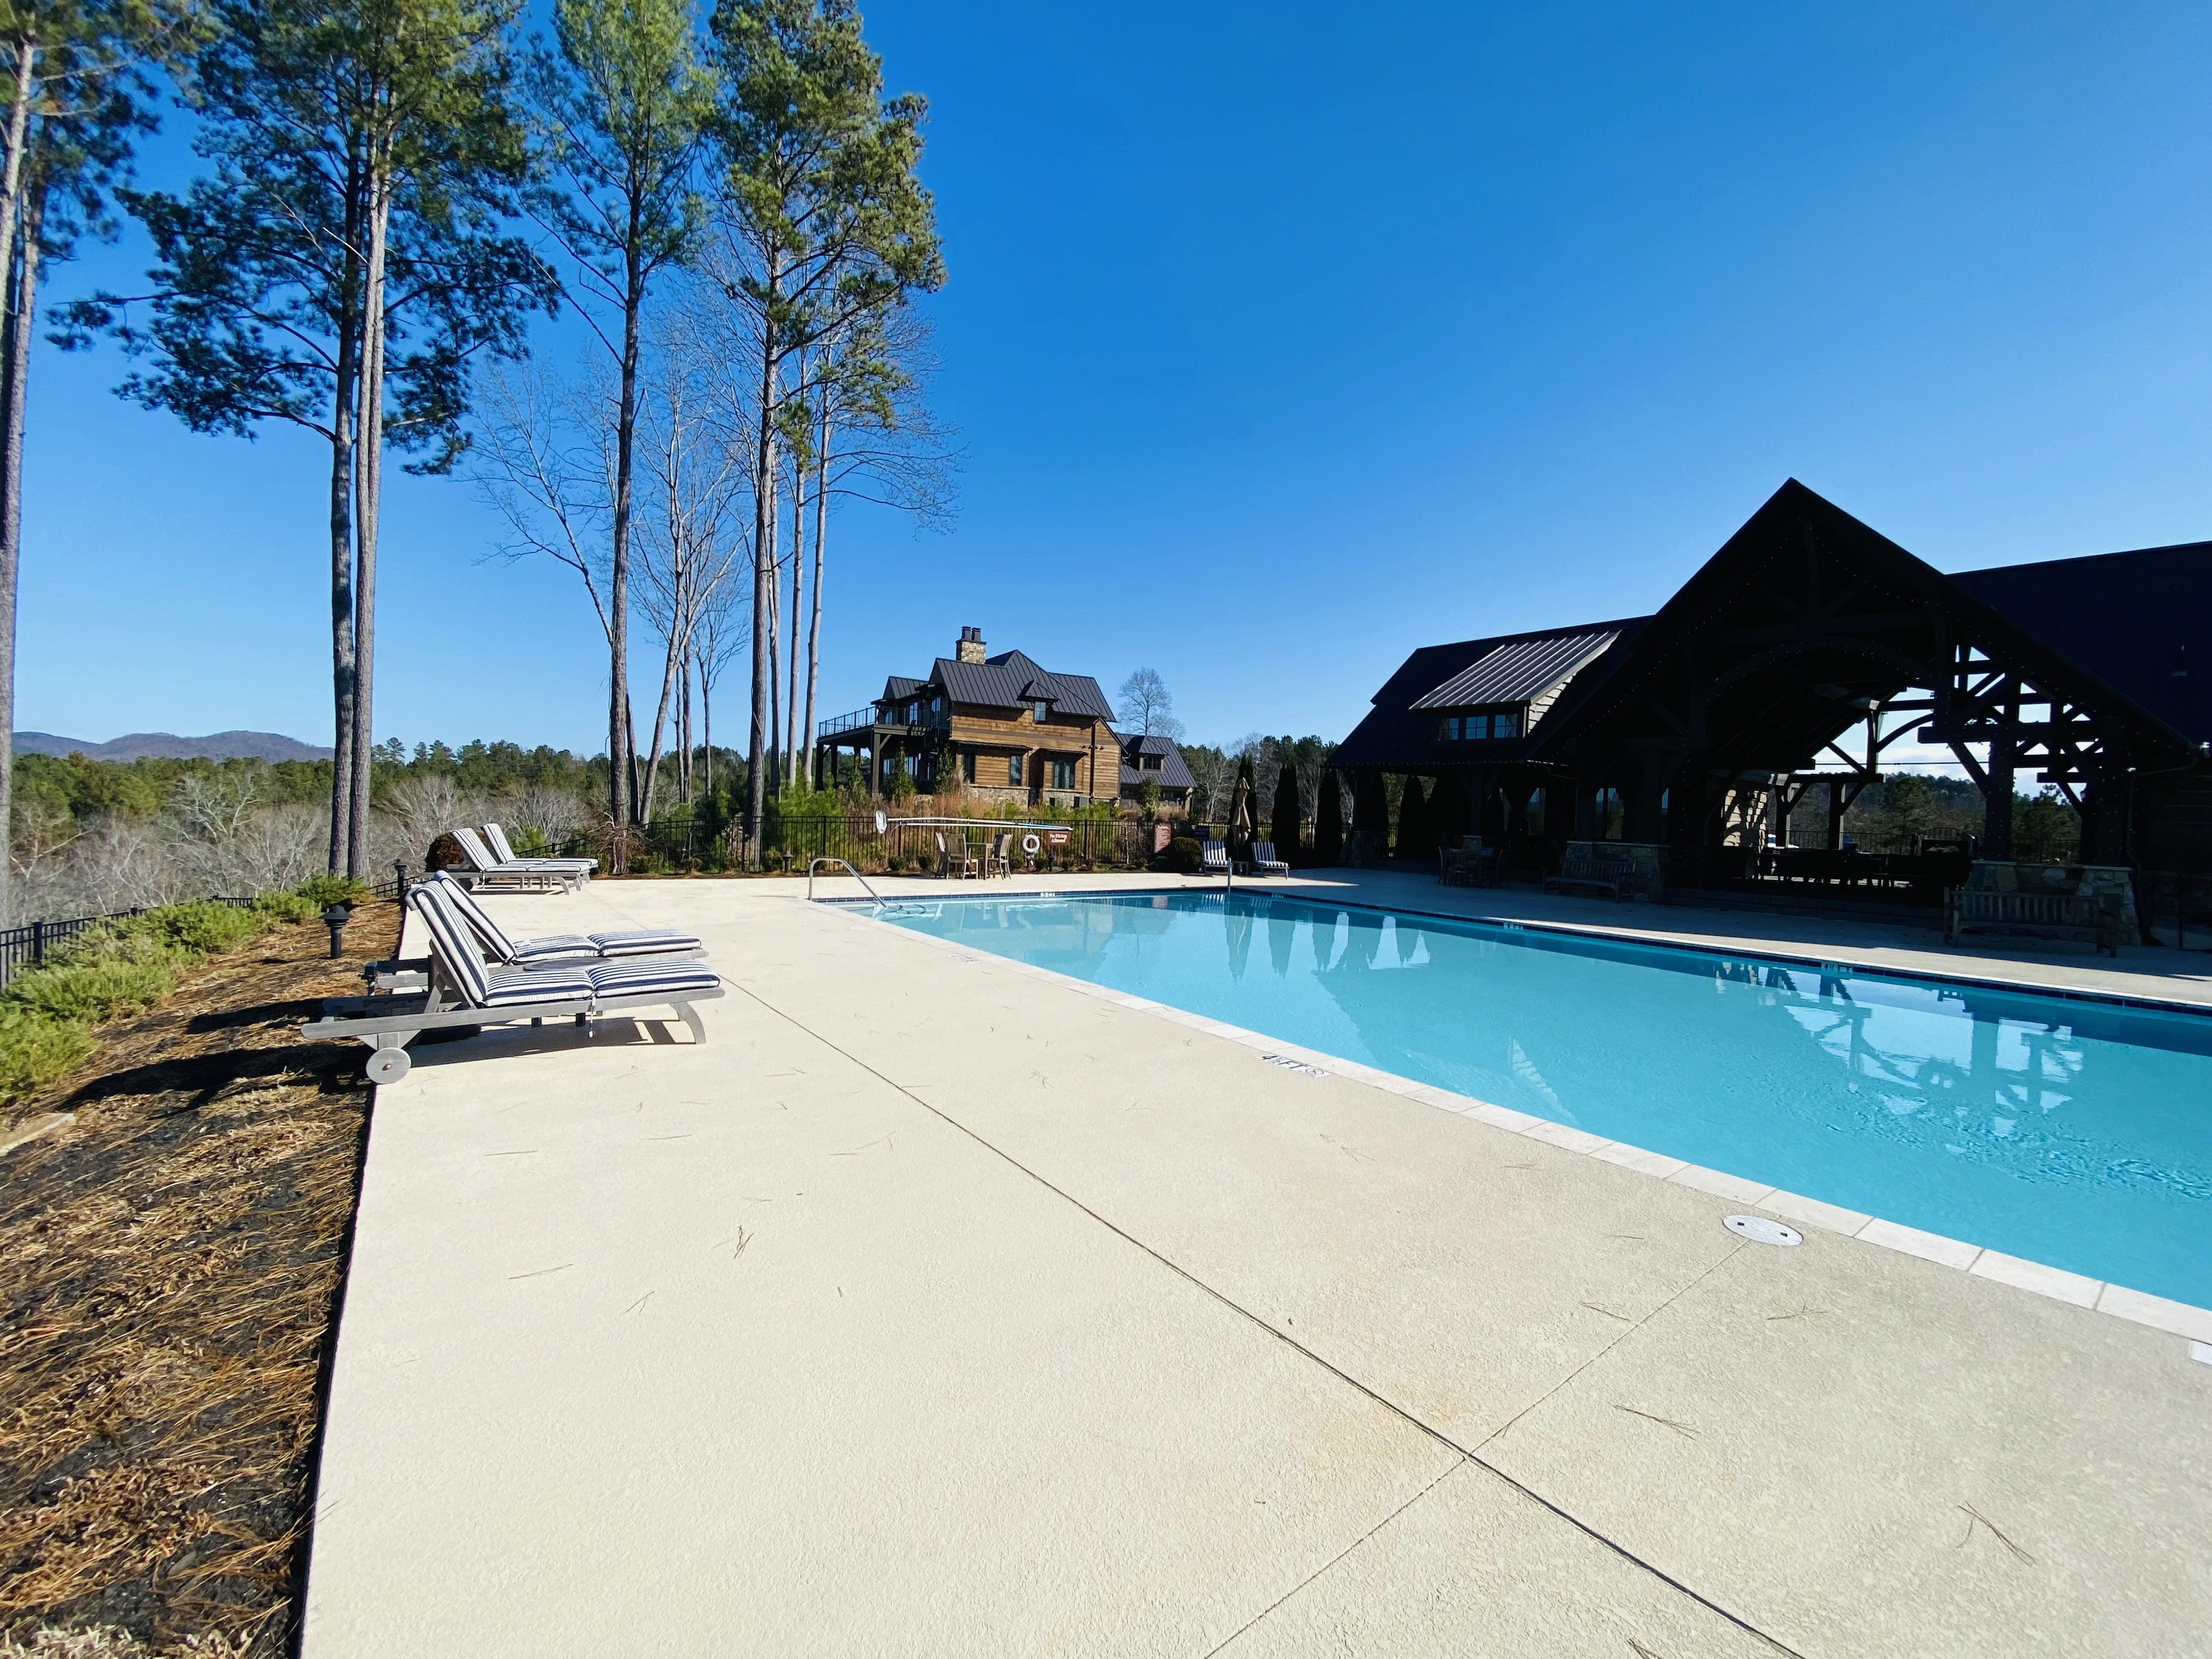
View of the hilltop pool on Settlement Village side
The hilltop pool enjoys panoramic views over the project
Reserve Amenities

Aerial view of Settlement Village and Peninsula Ridge

View across Peninsula Ridge and the luxury contemporary private residences
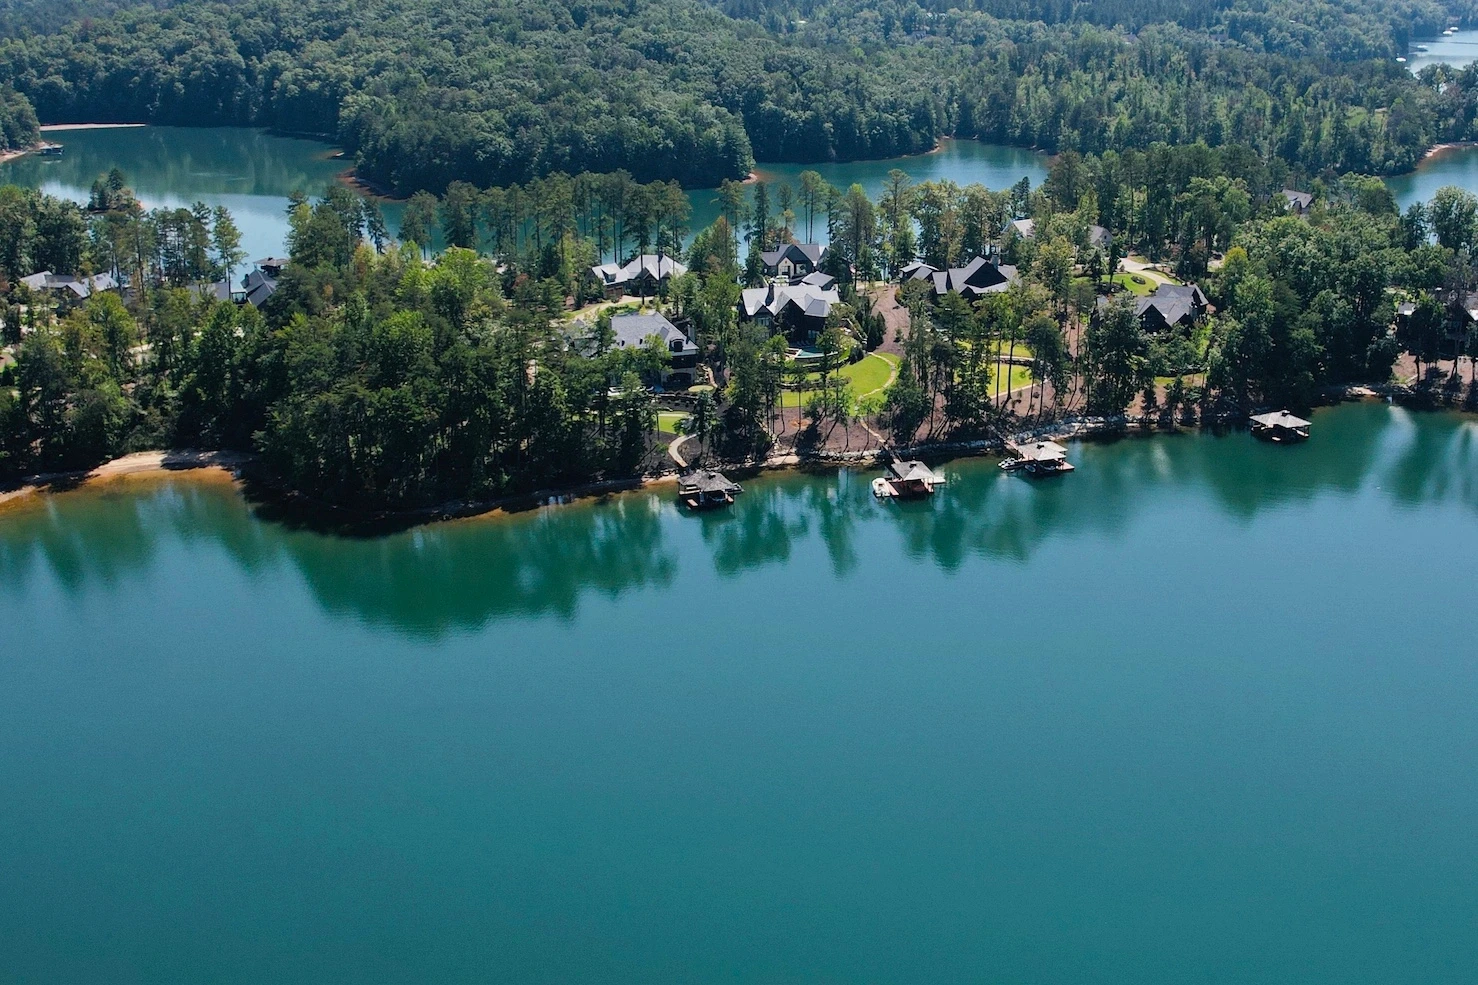
Large modern homes along one of the most exclusive roads
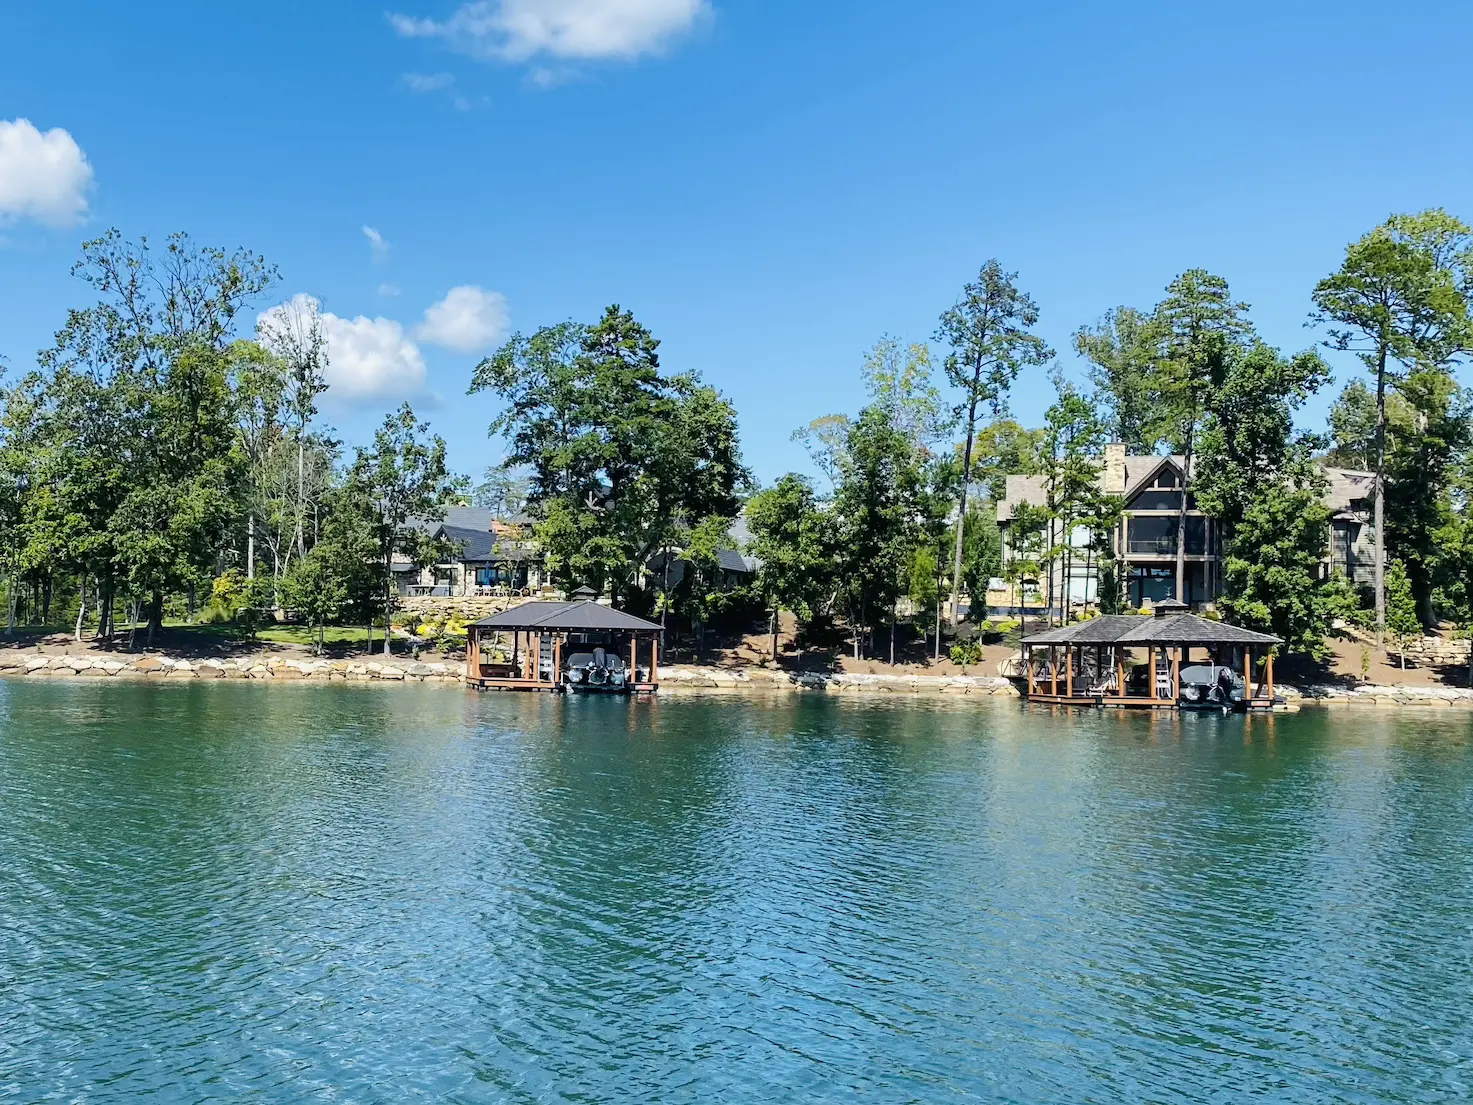
All homes benefit from direct access to the lake with private docks
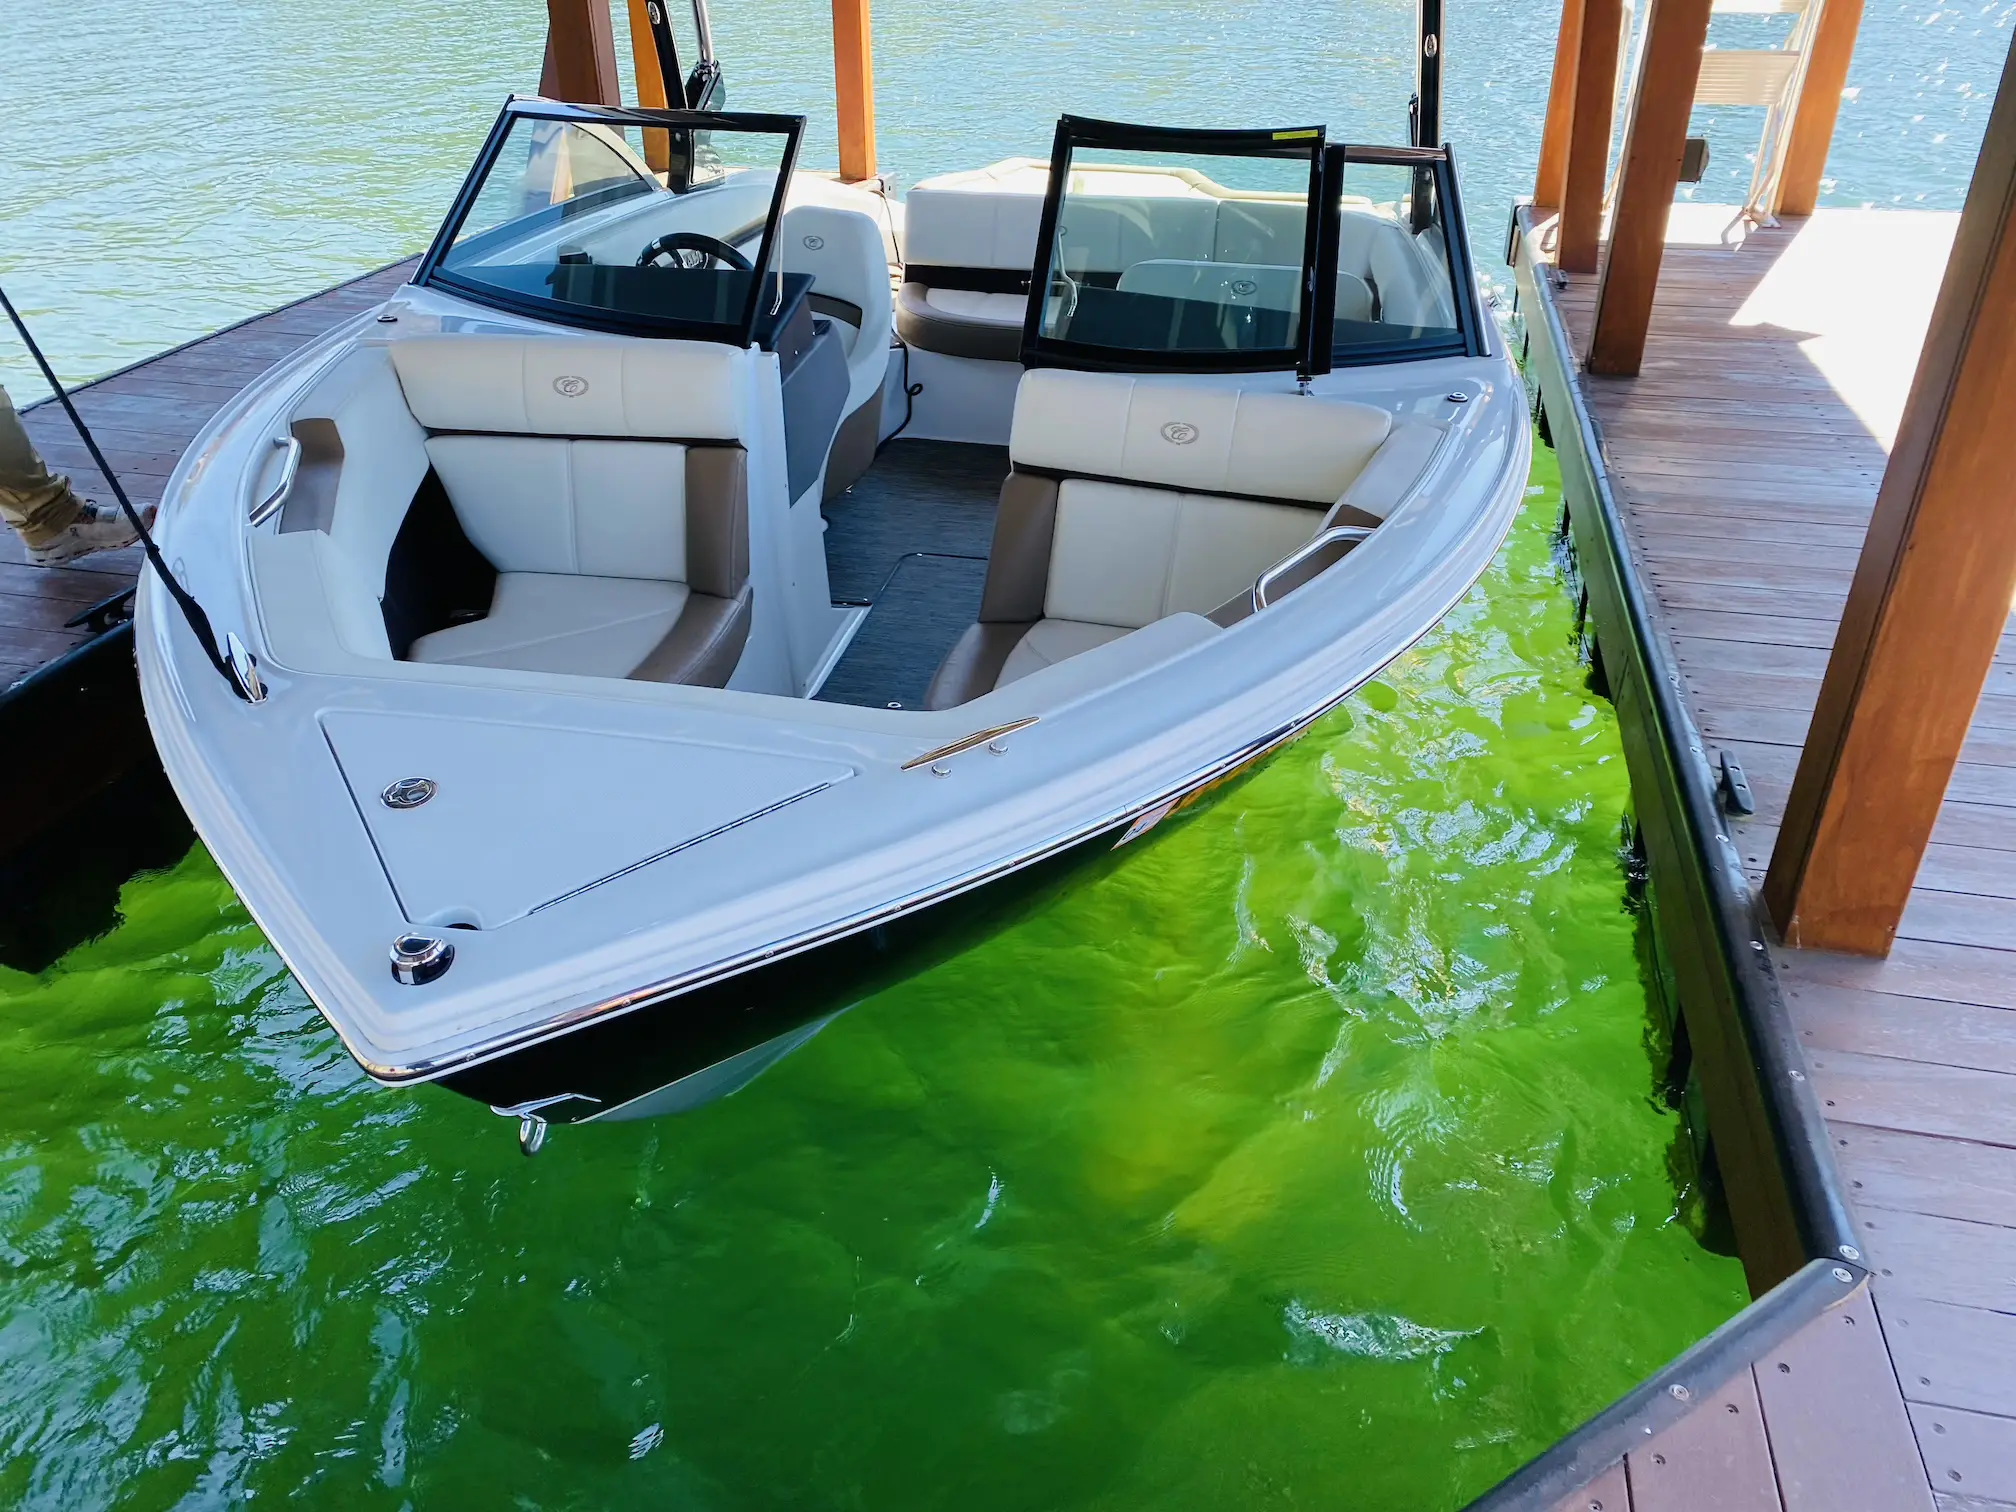
A private dock for a single speedboat belonging to a private homeowner with the club boat
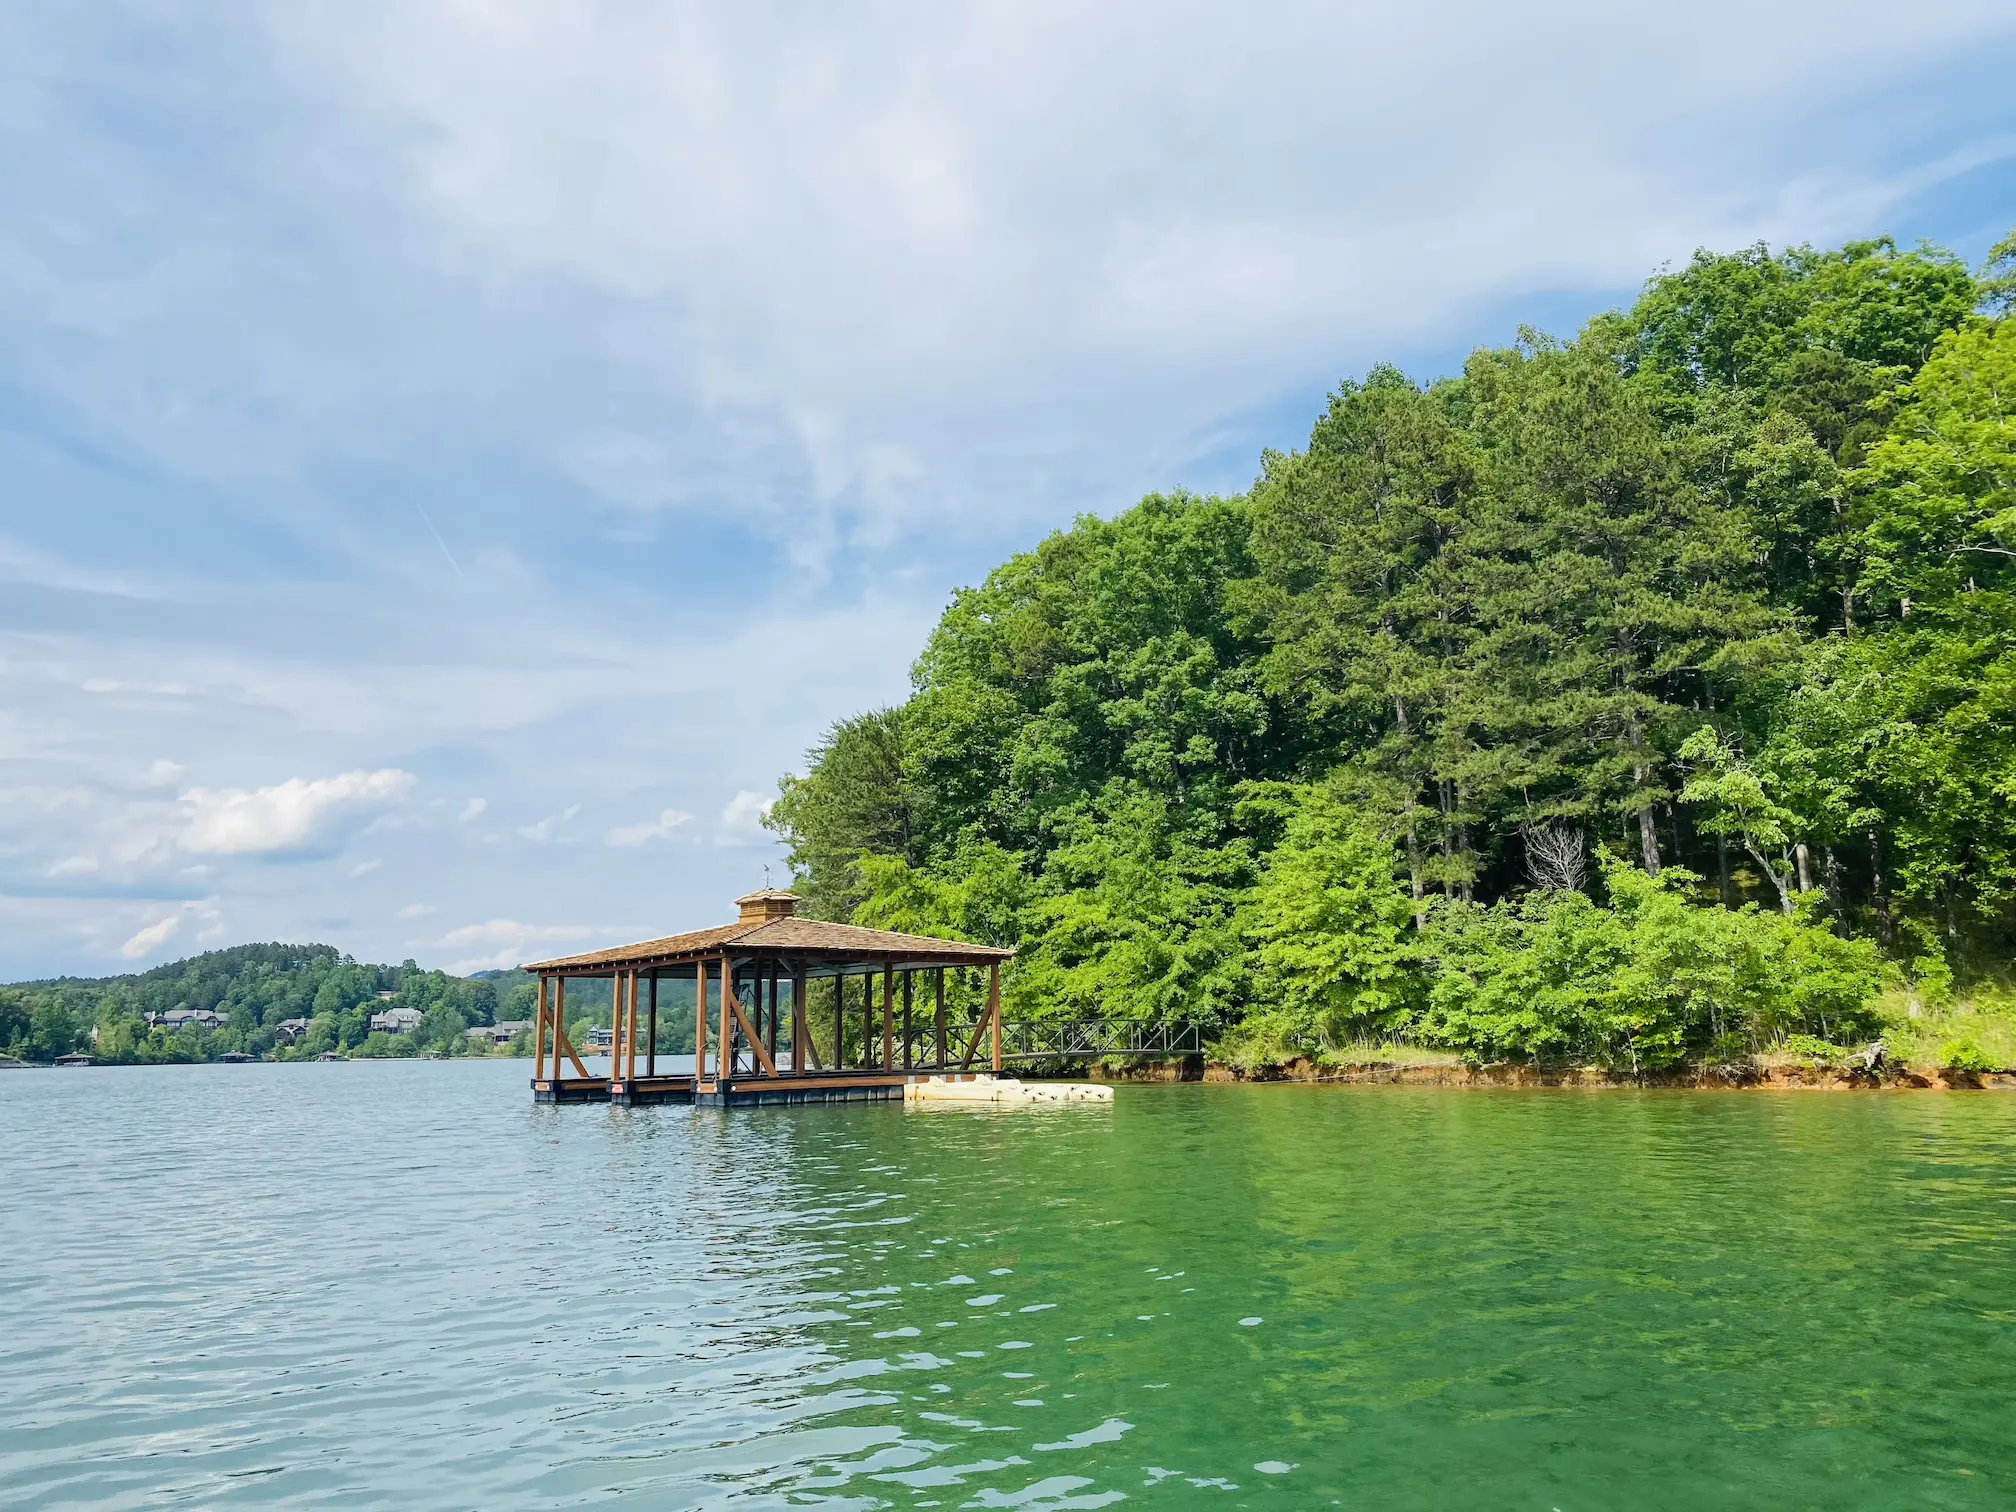
A newly constructed private dock per the strict brand and ARC standards applied across the project
Reserve Amenities

Entrance to the pro shop and the golf clubhouse restaurants
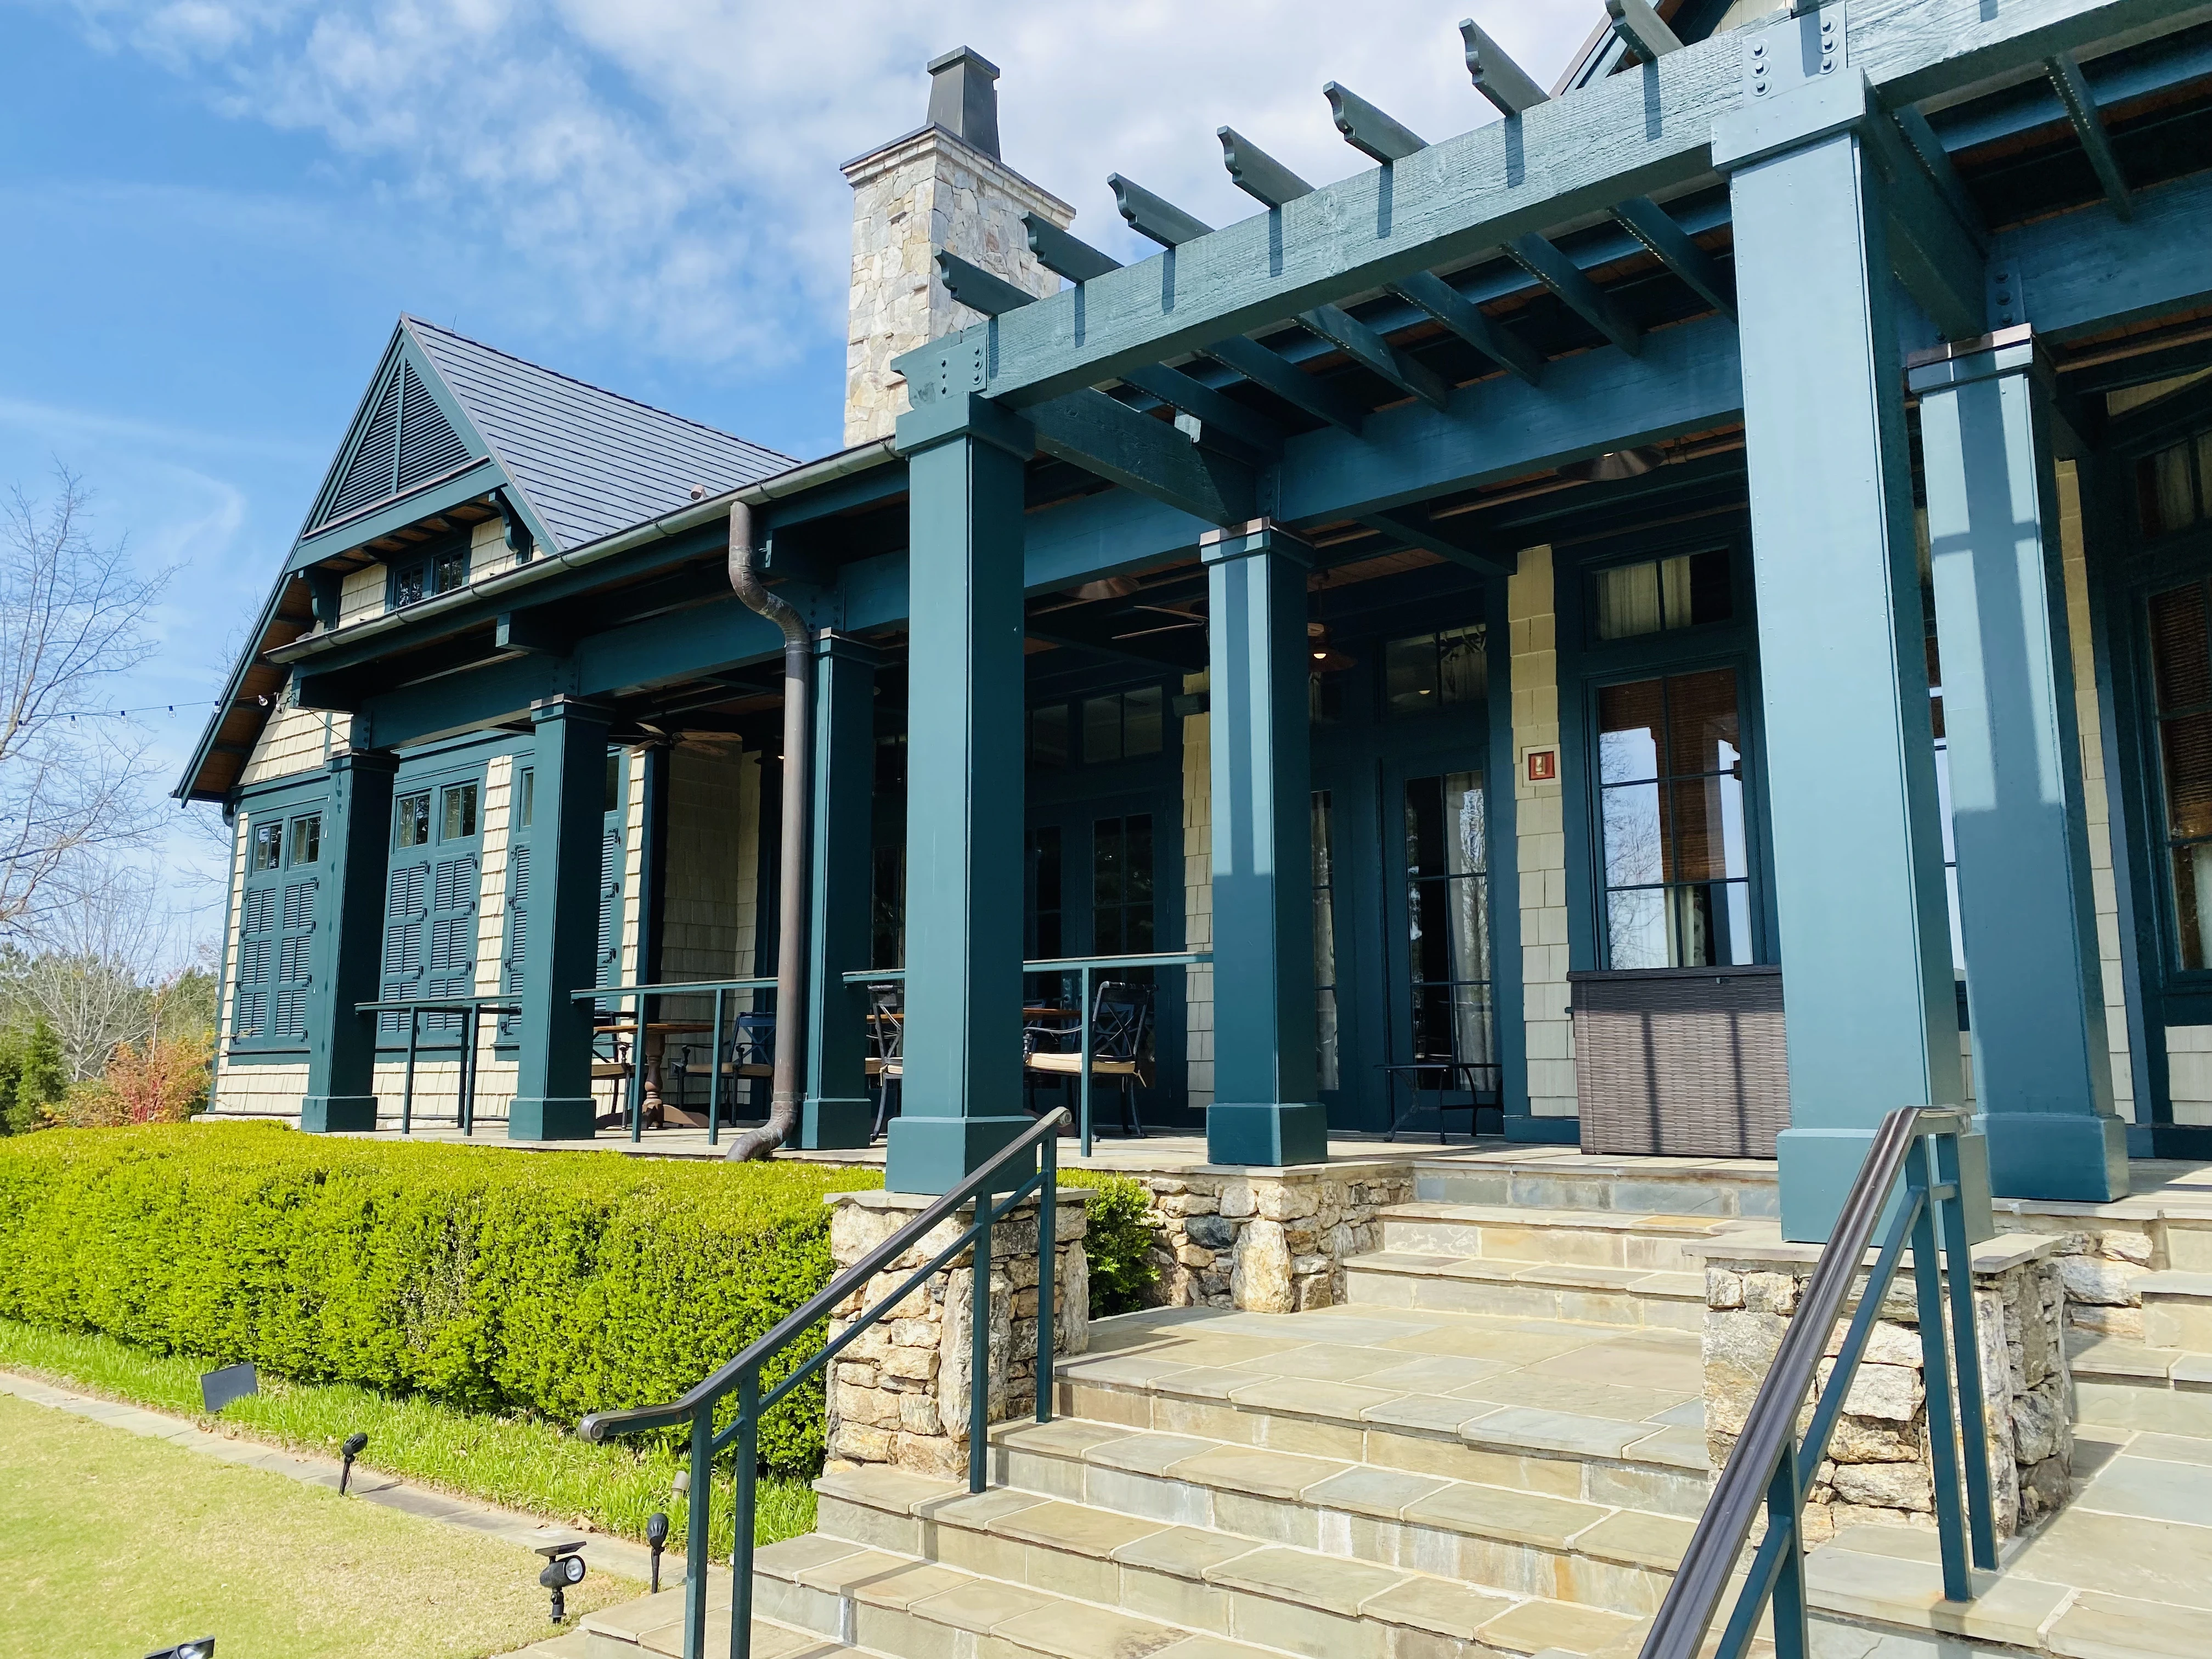
The South elevation of the club showing the ladies drawing room

View from the practive putting green on the way to Hole 1 of the golf course
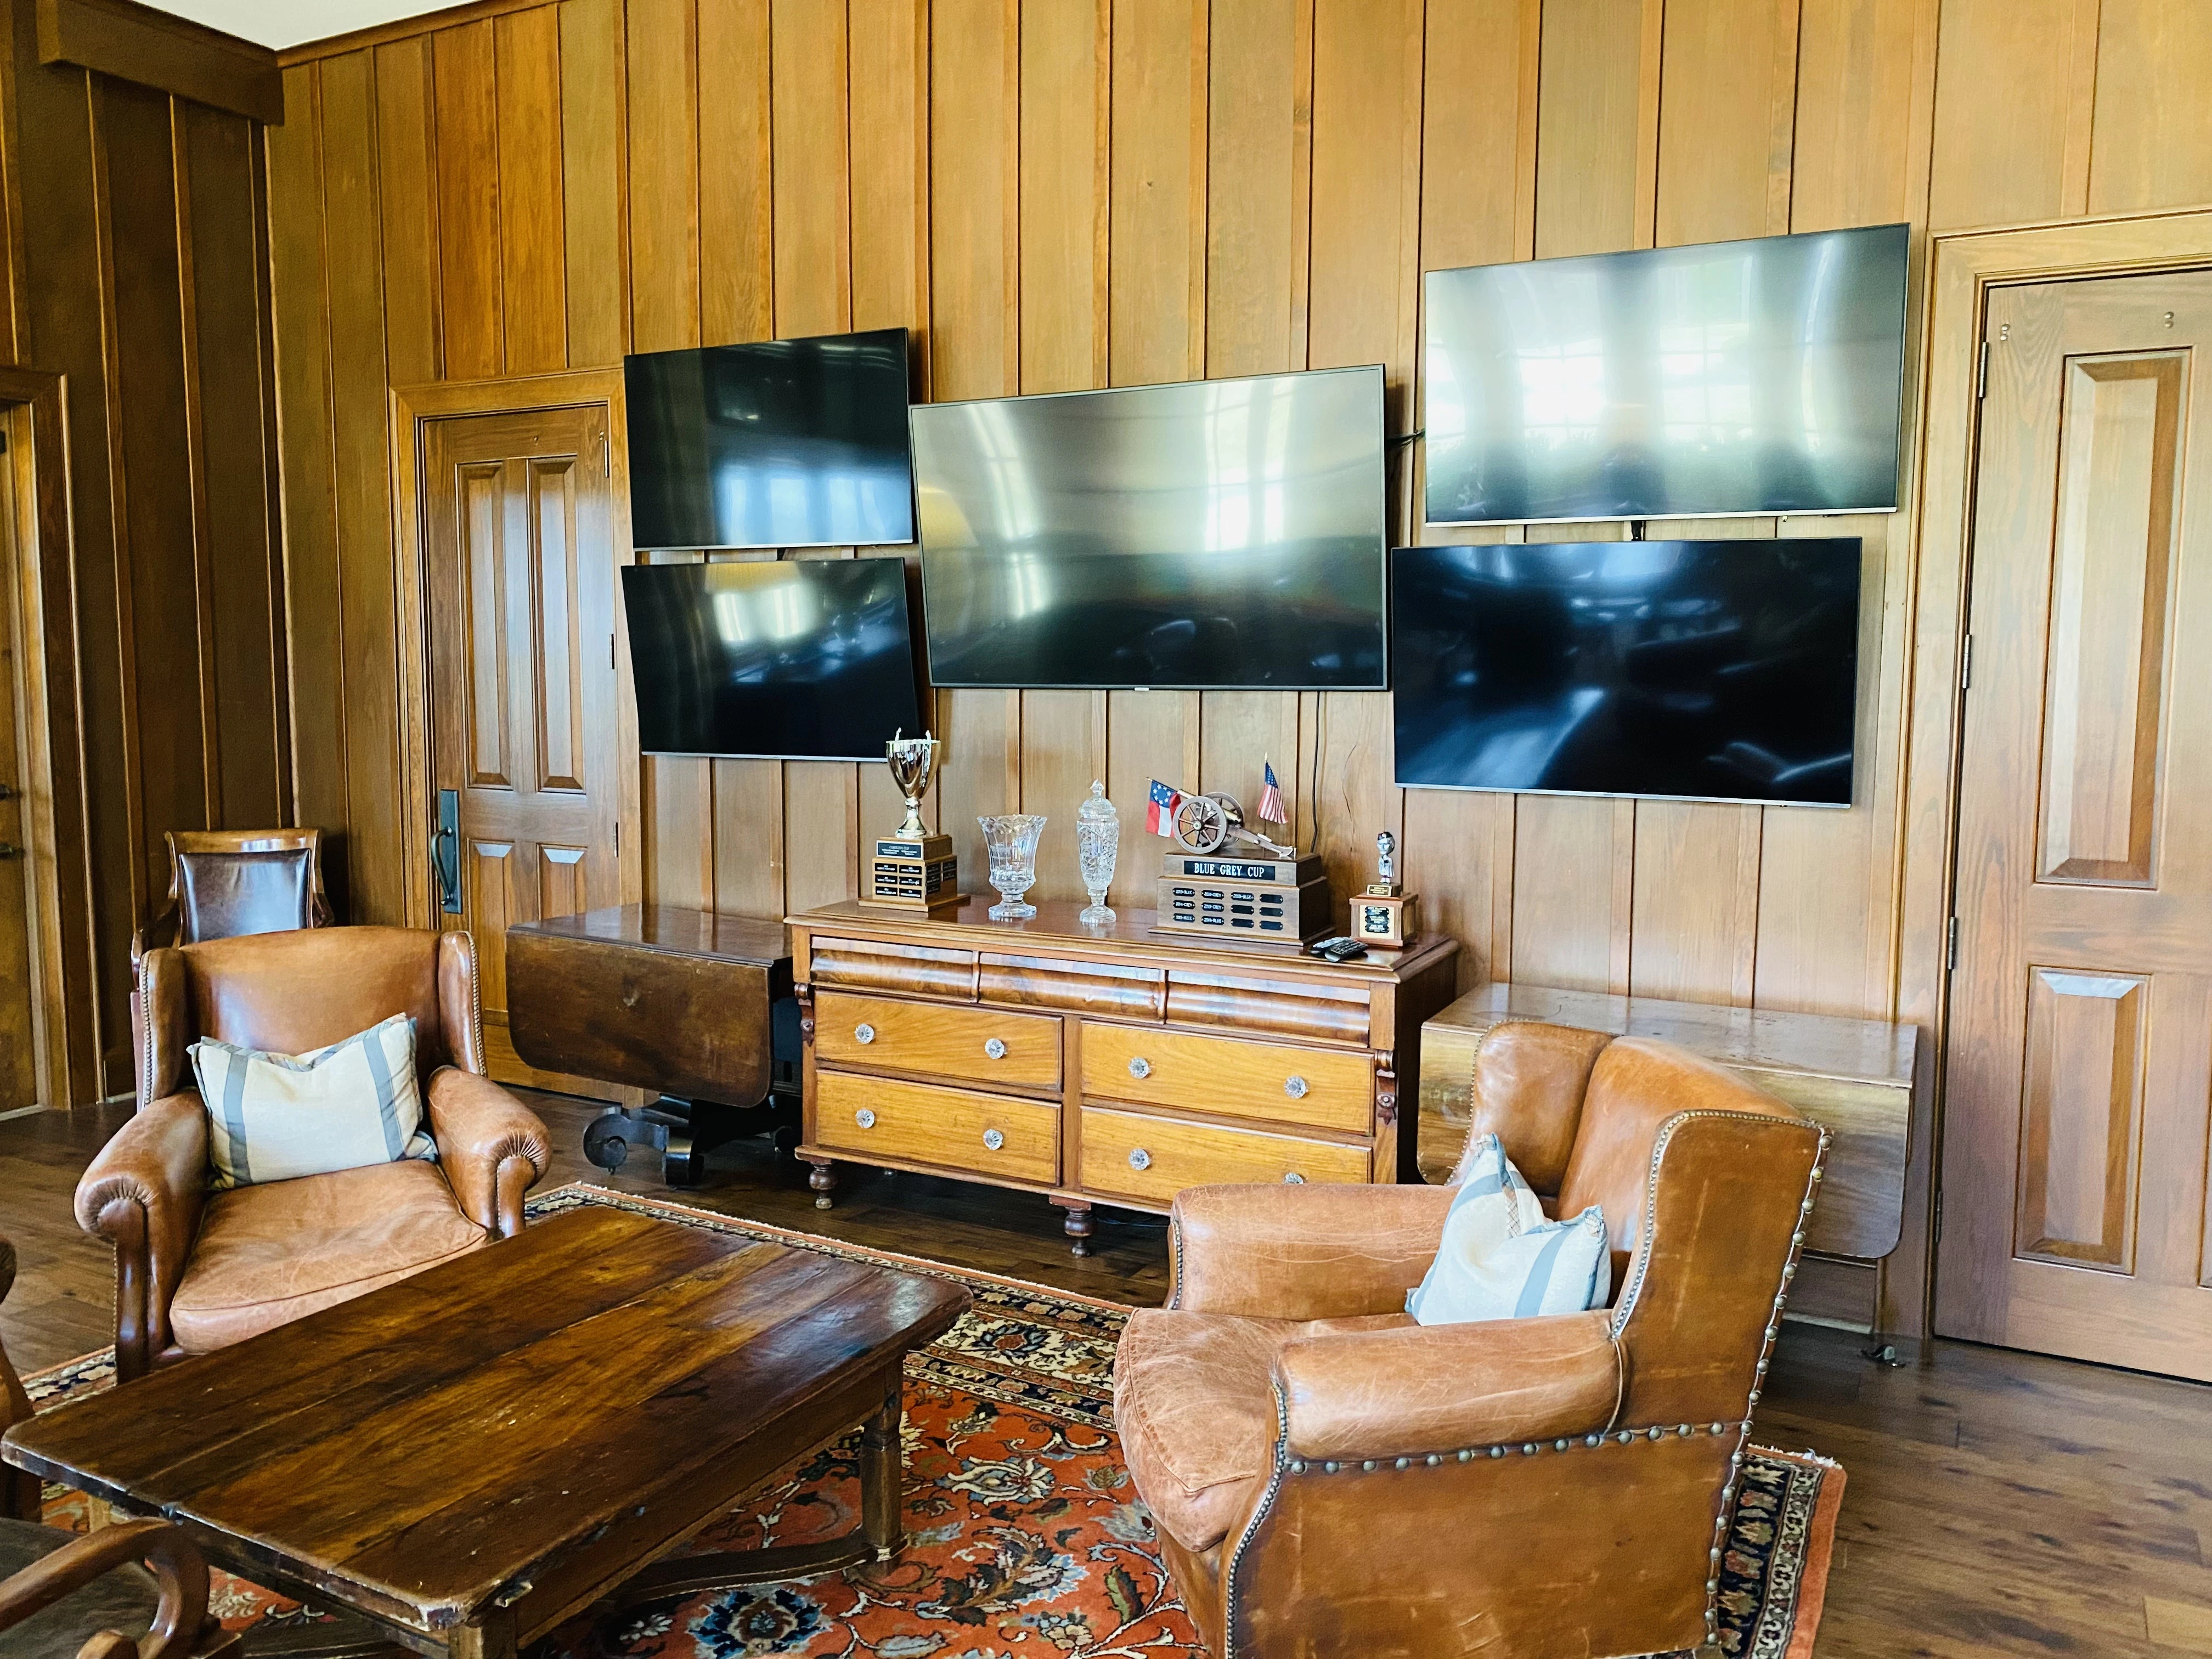
The gentlemen’s club room
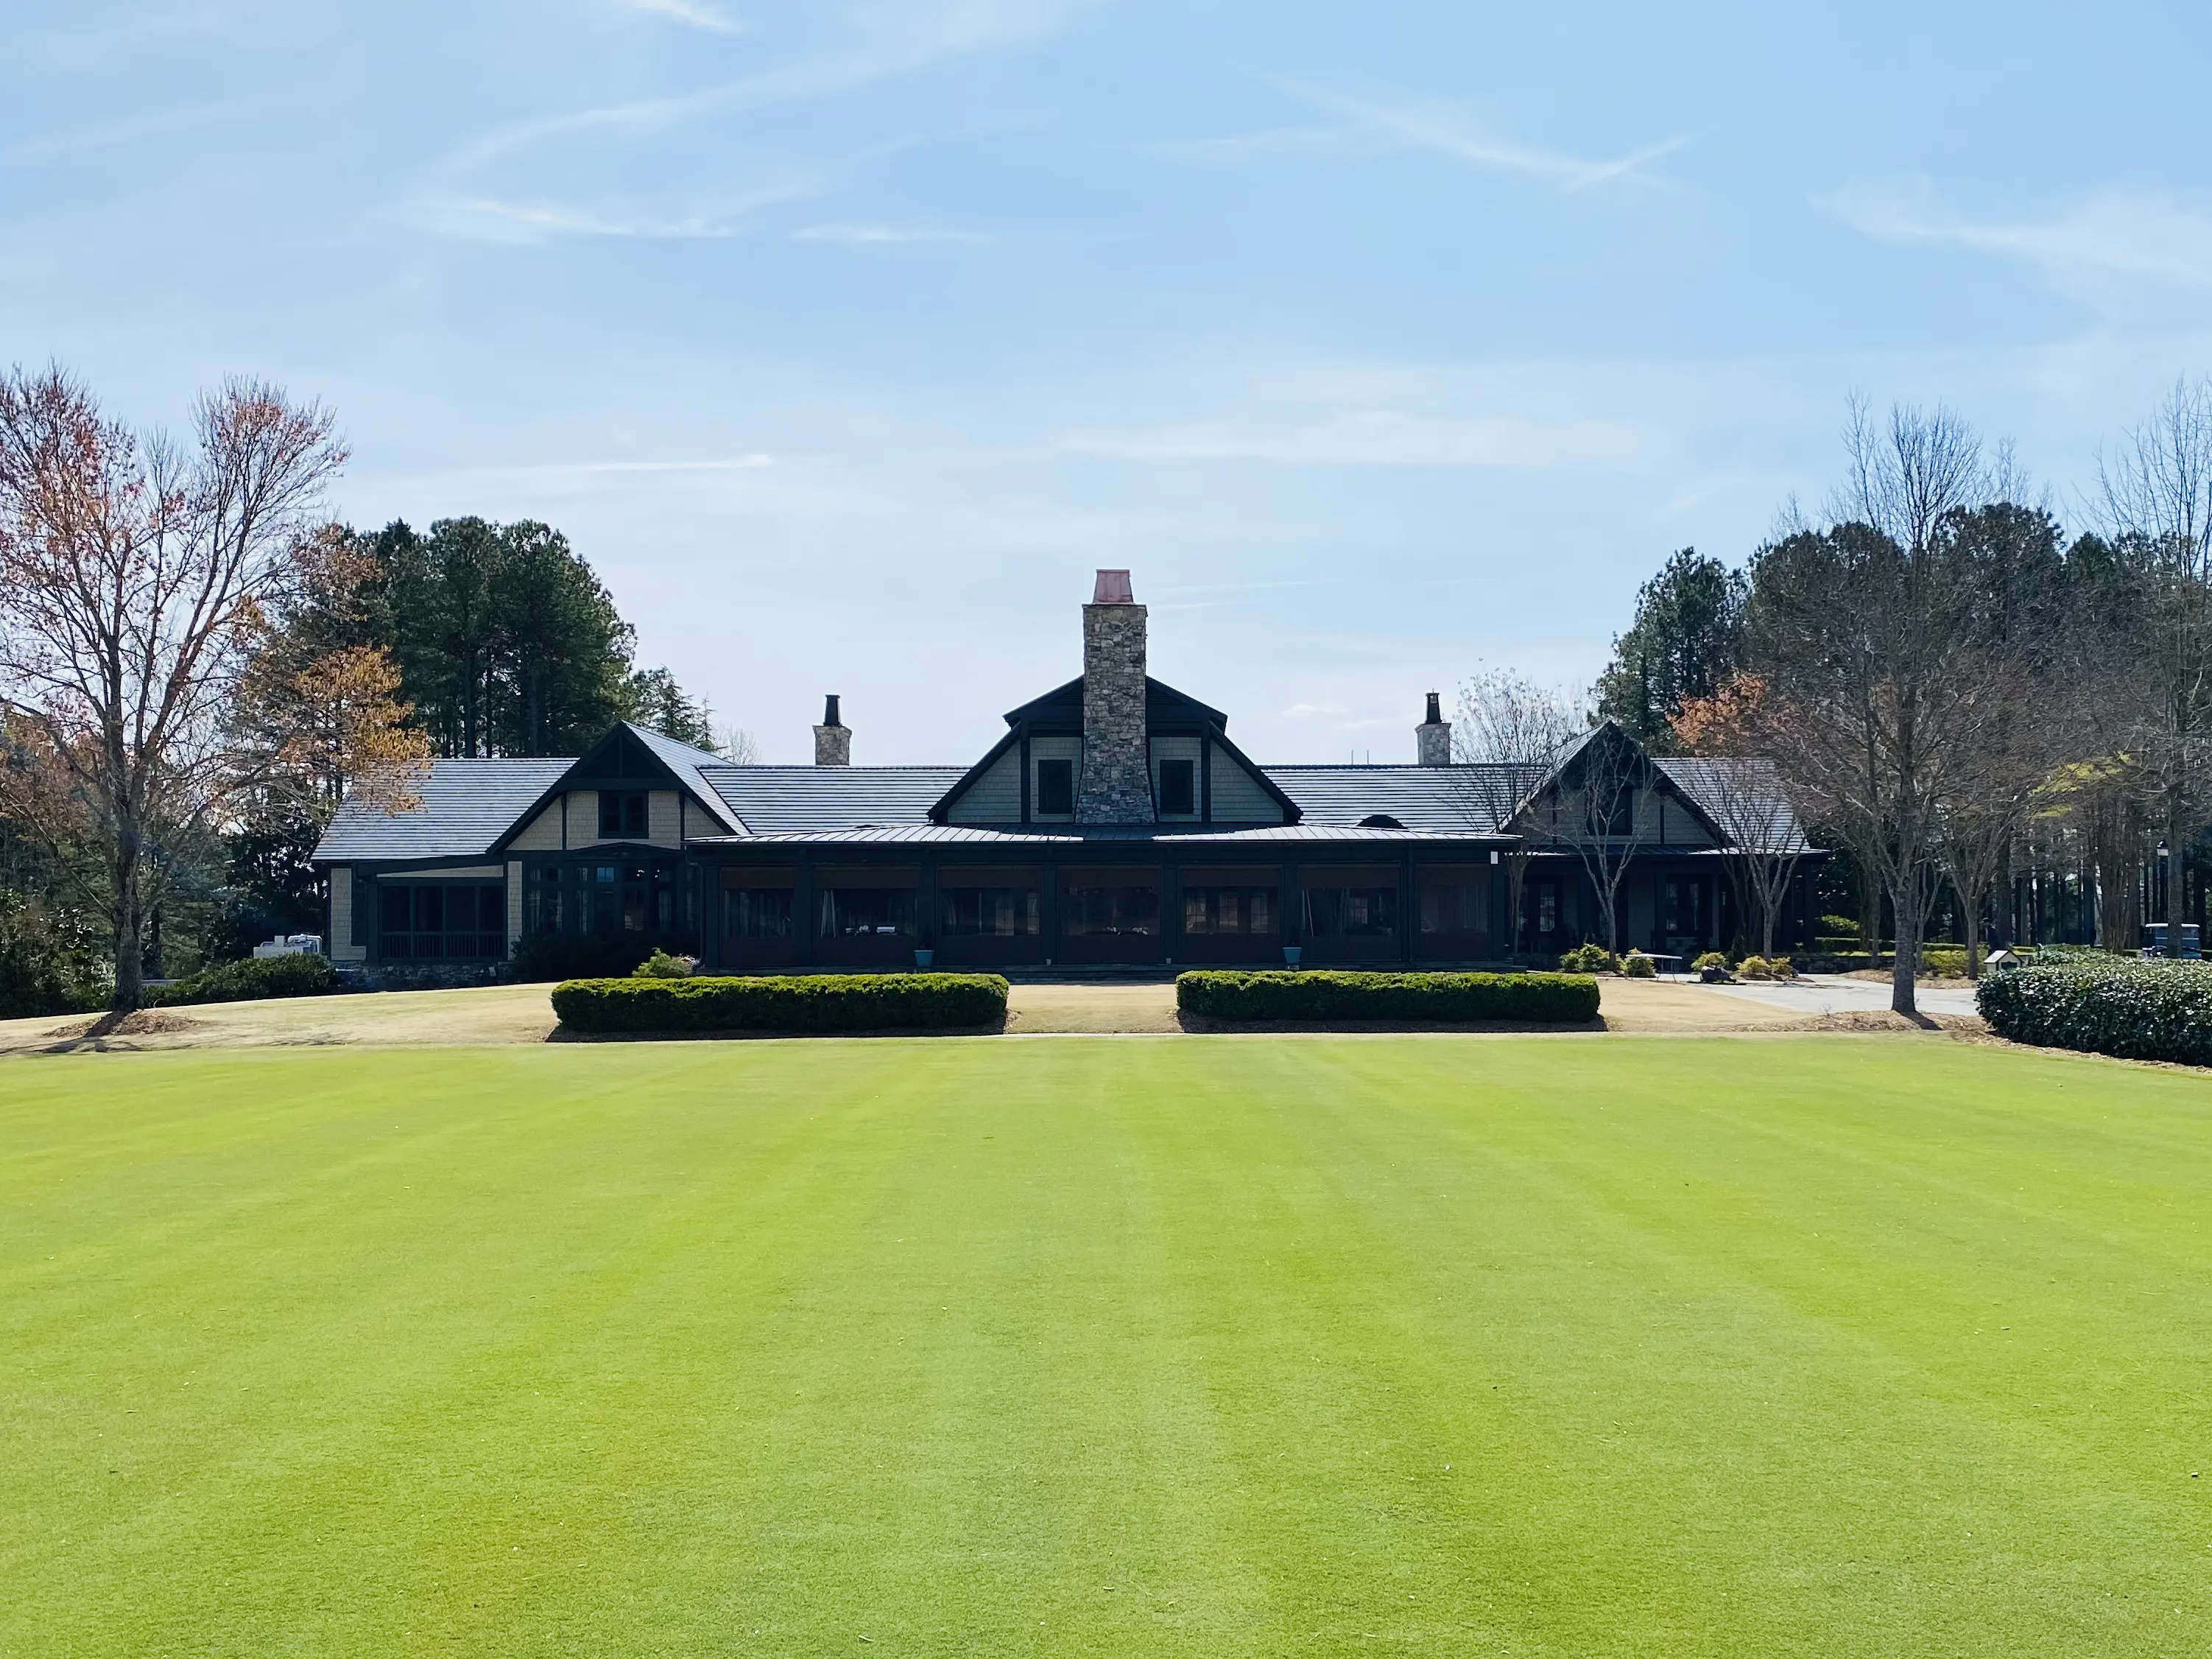
The North side of the Clubhouse and the croquet lawn
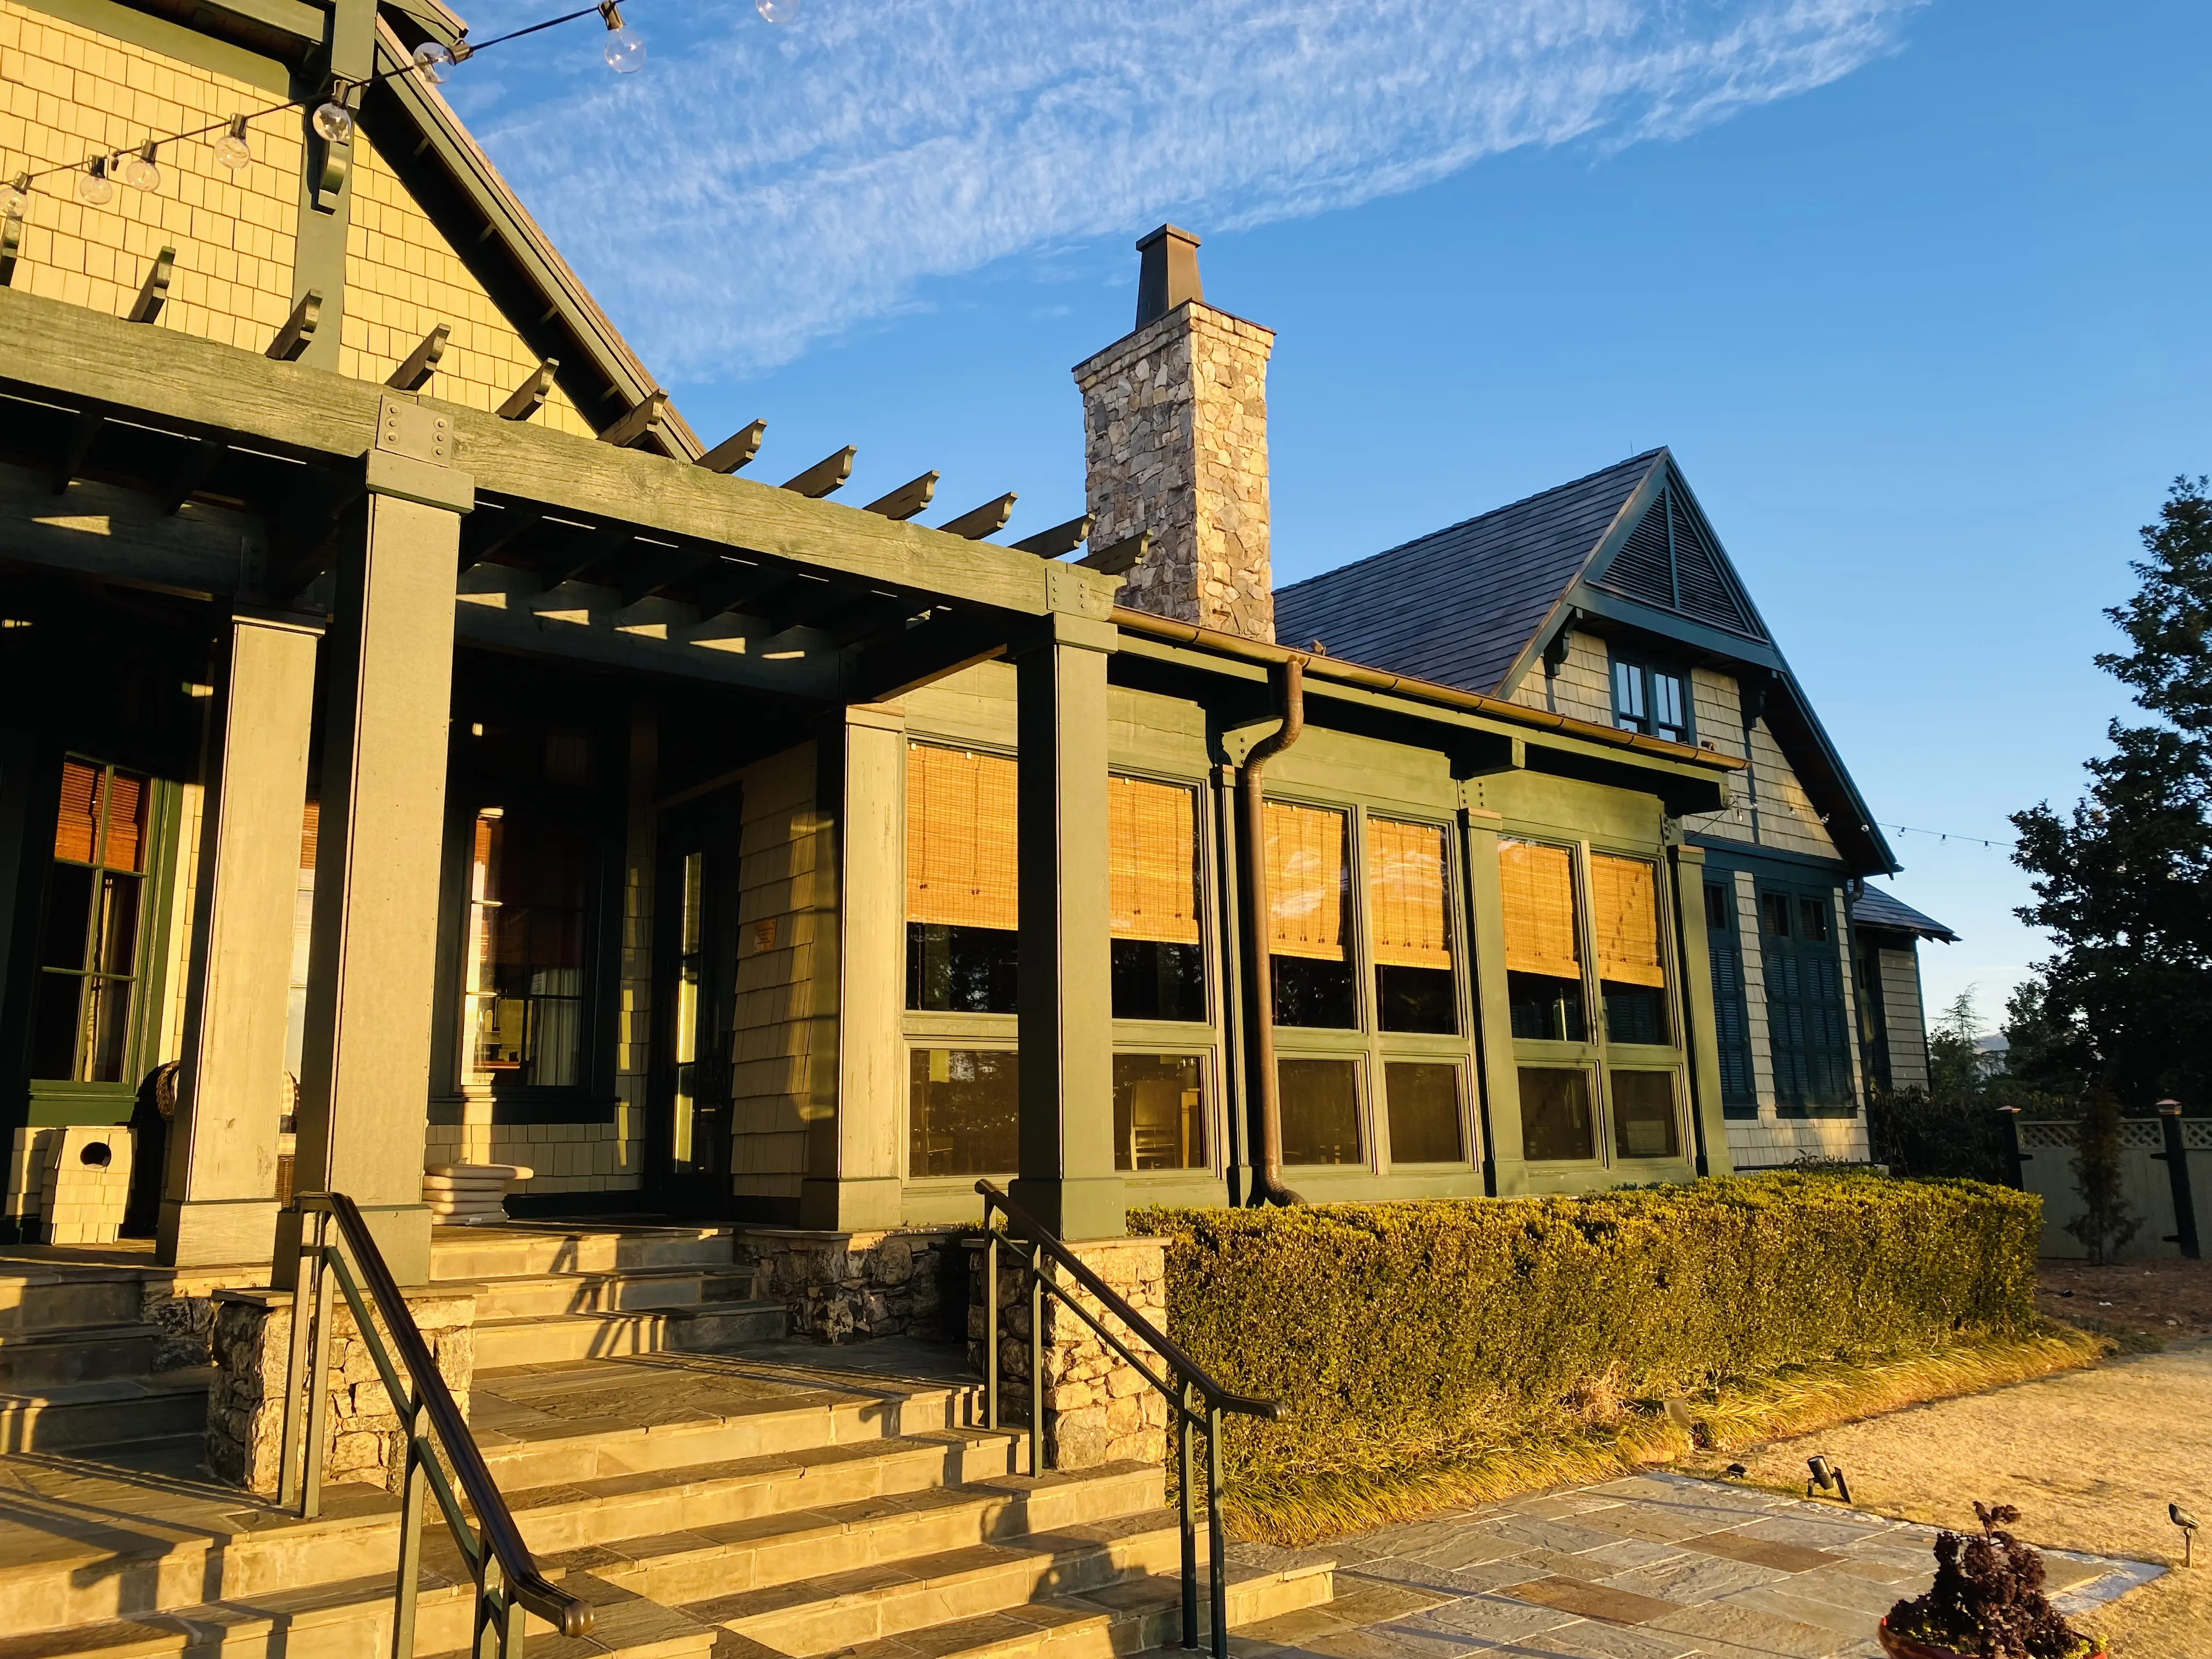
The East wing containing the gentlemen’s locker room, a conference room and the pub
Reserve Amenities
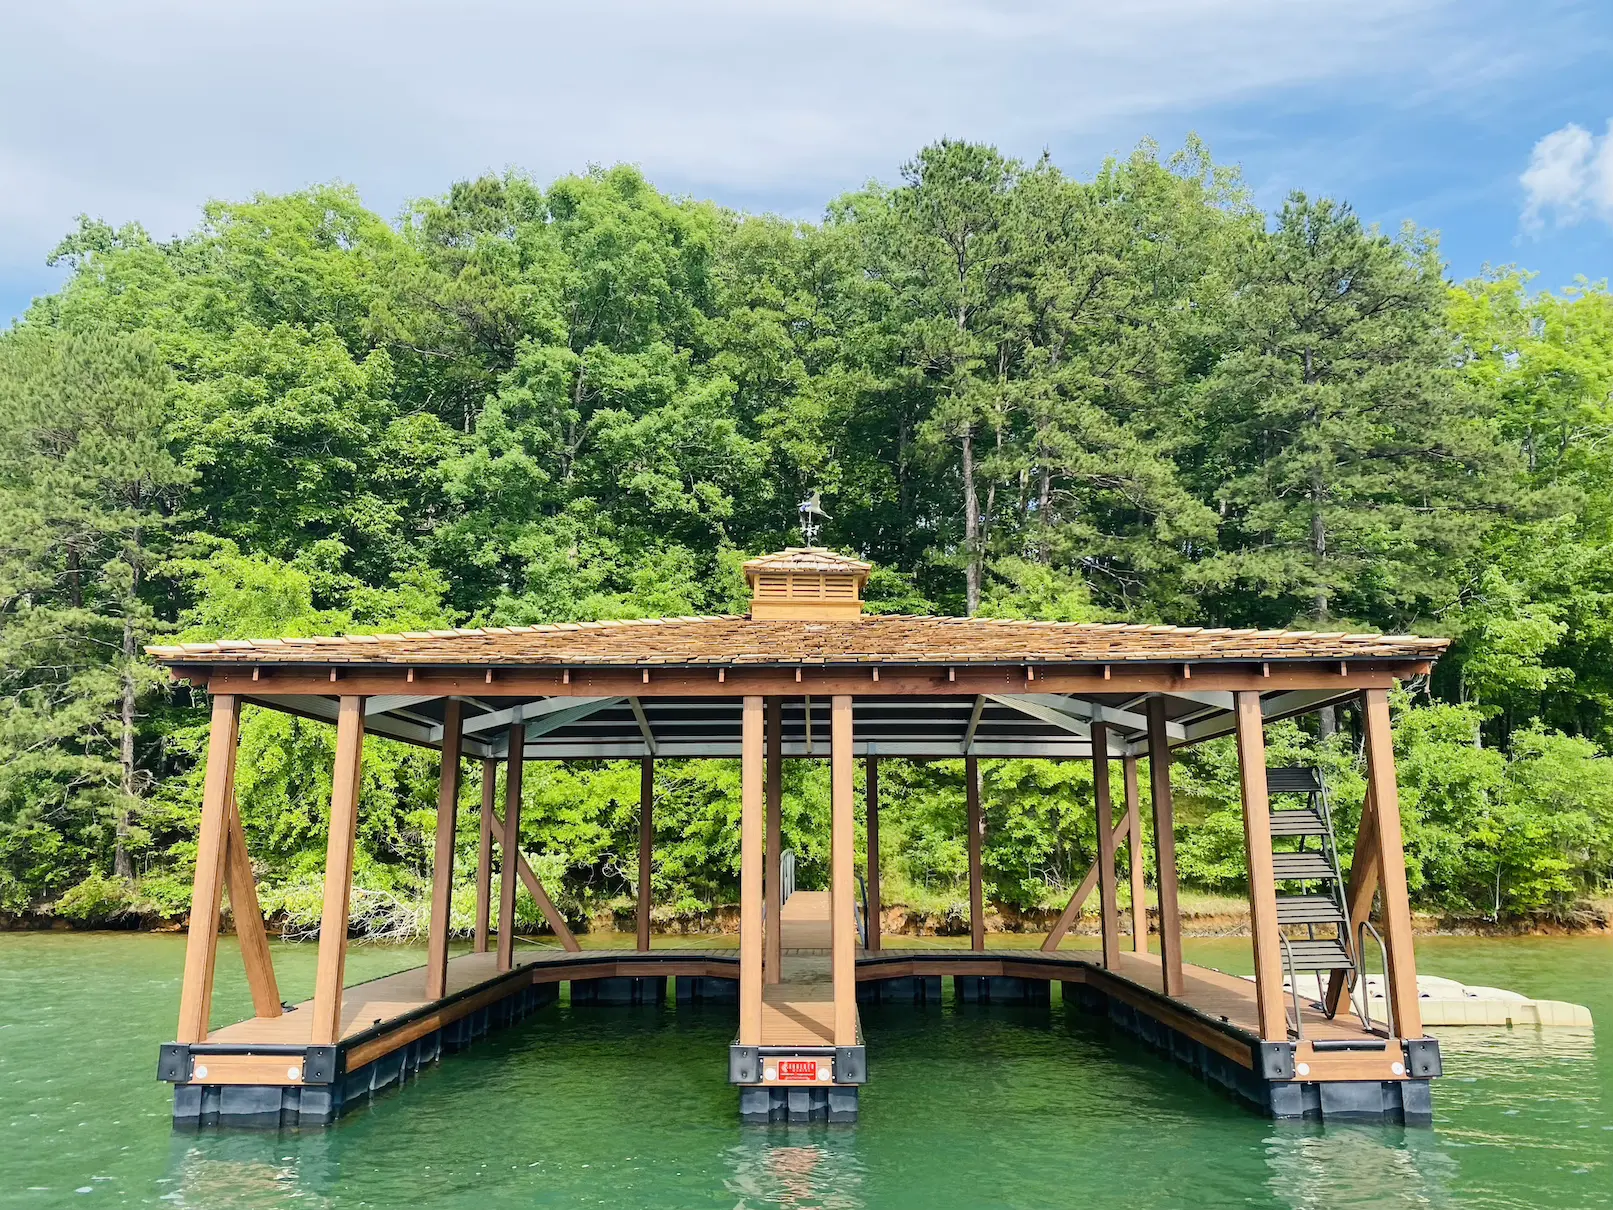
New double dock constructed for a private residence
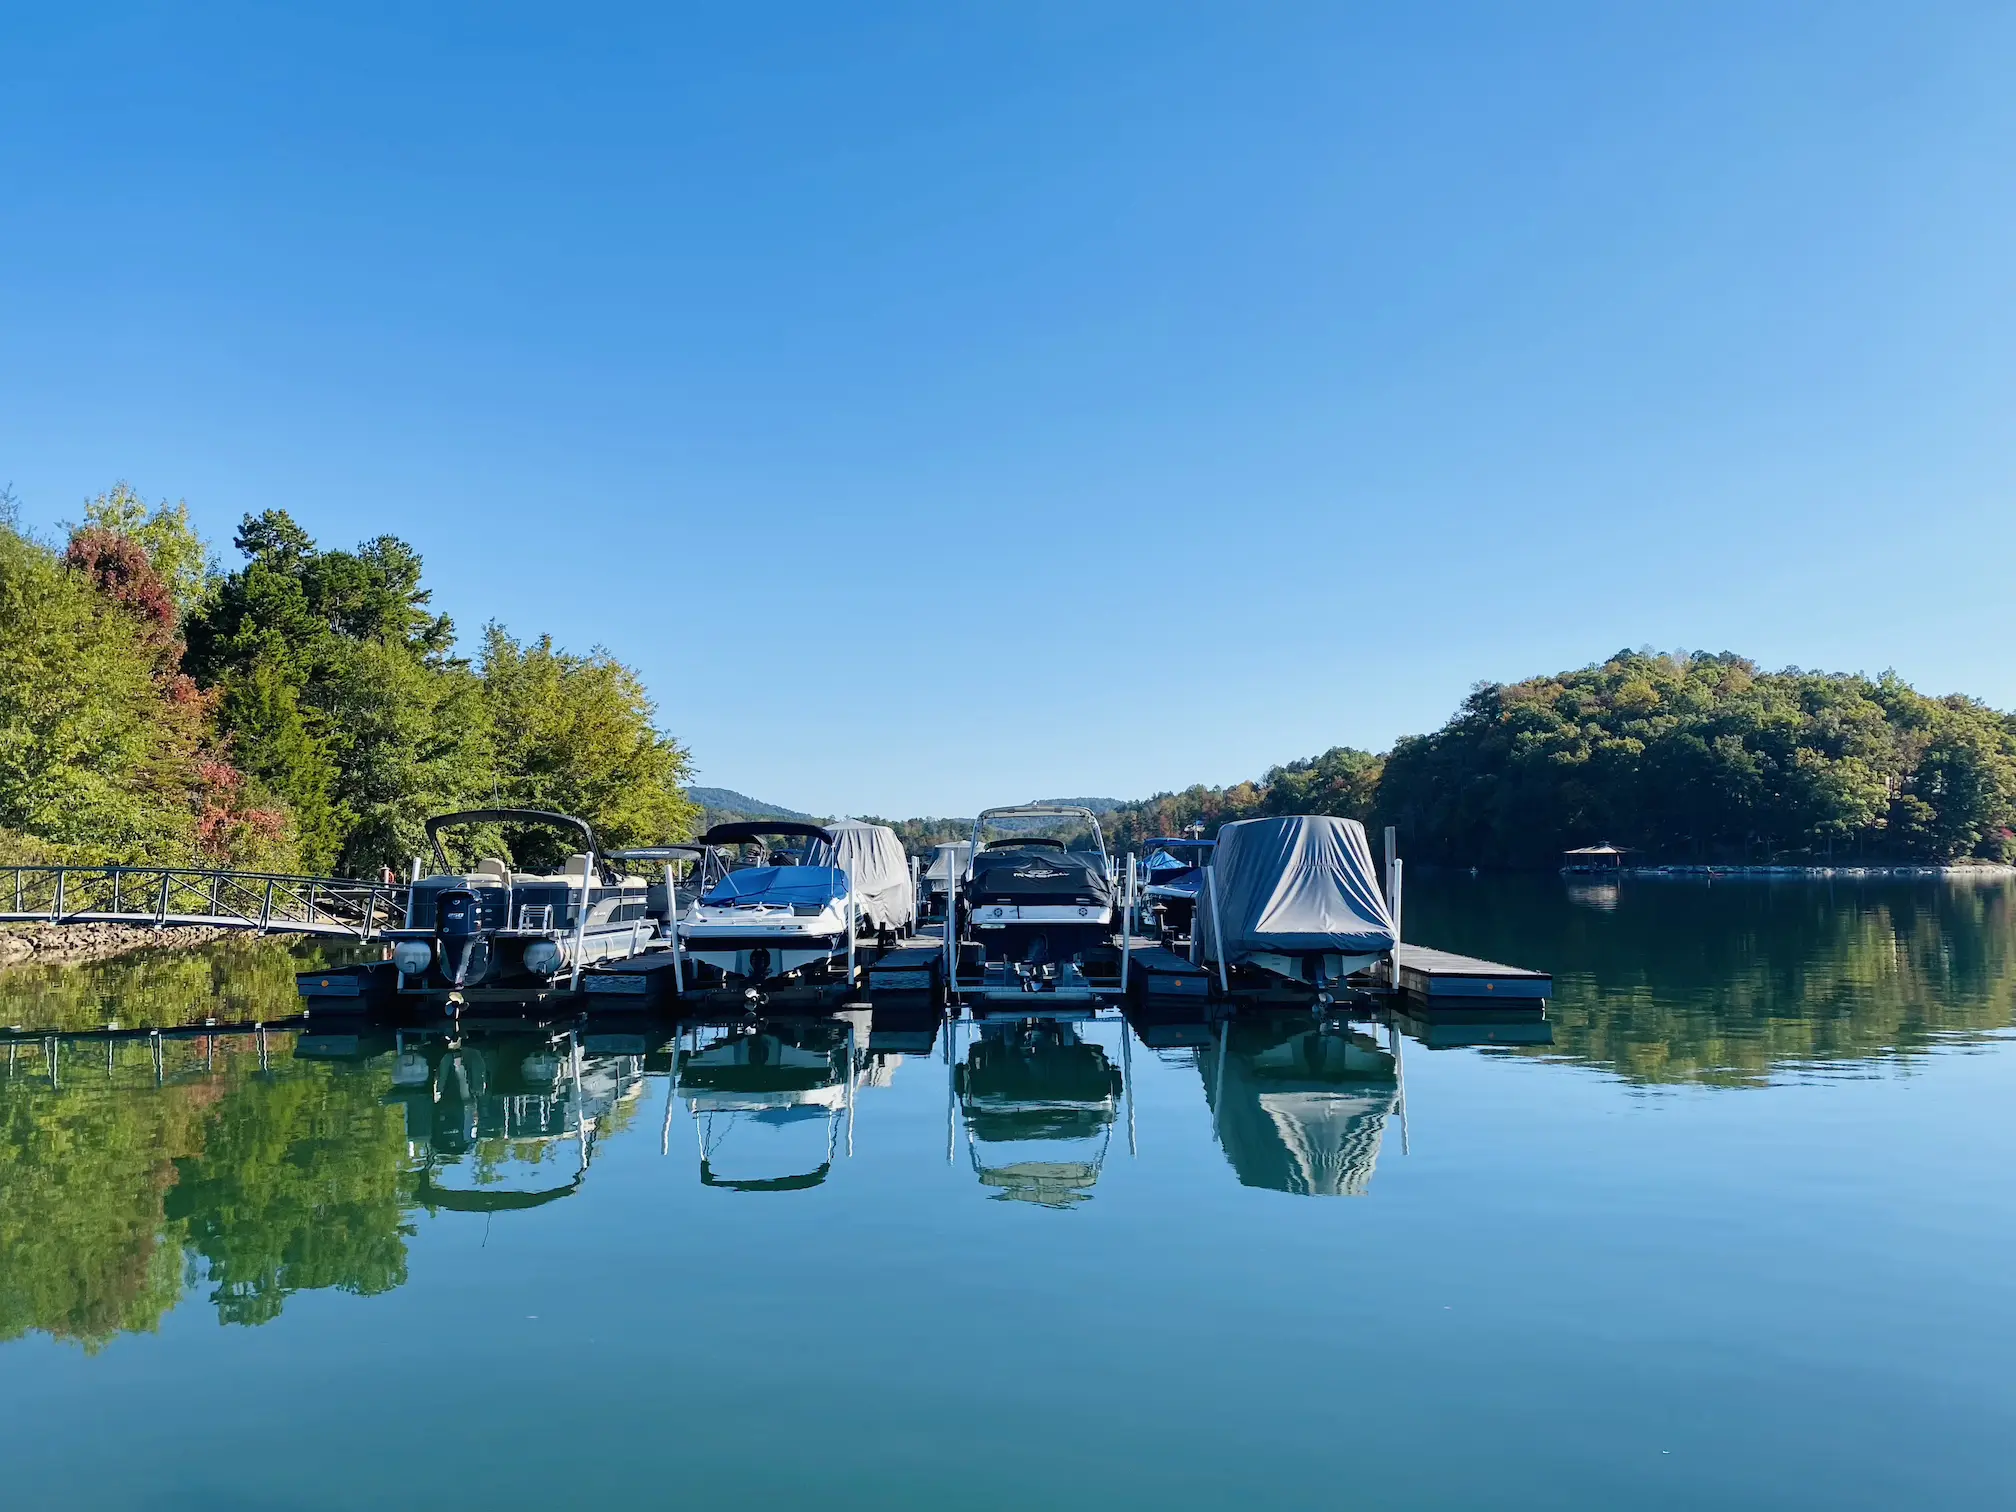
Club slips owned by the club and rented by members for their private boats
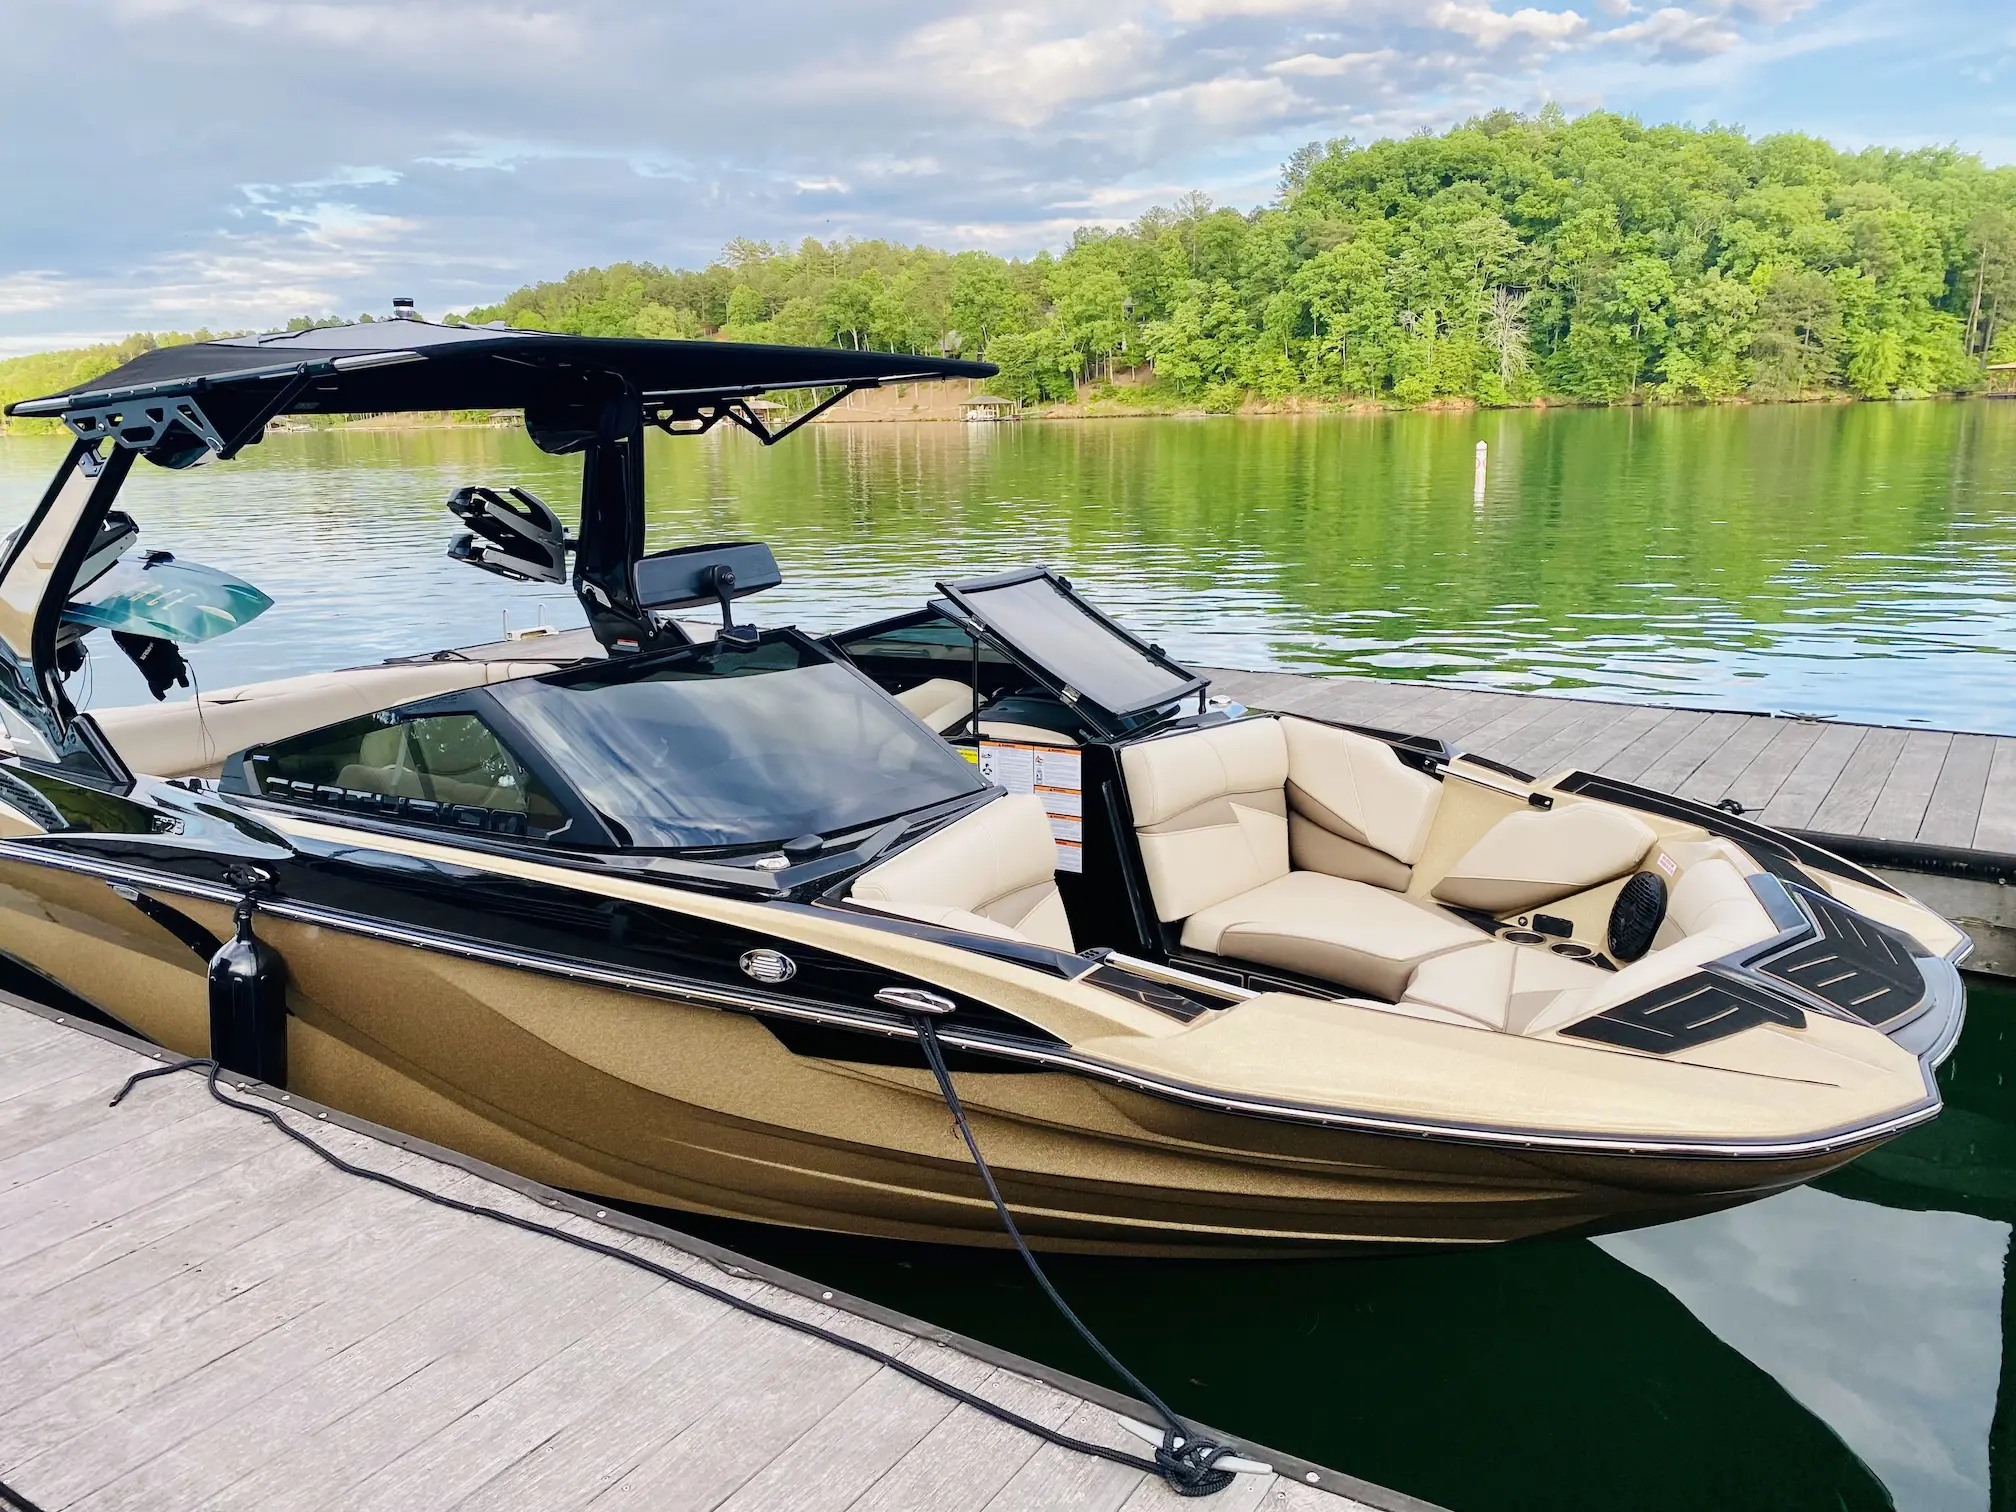
Centurian wakeboarding boat forming part of the club rental program
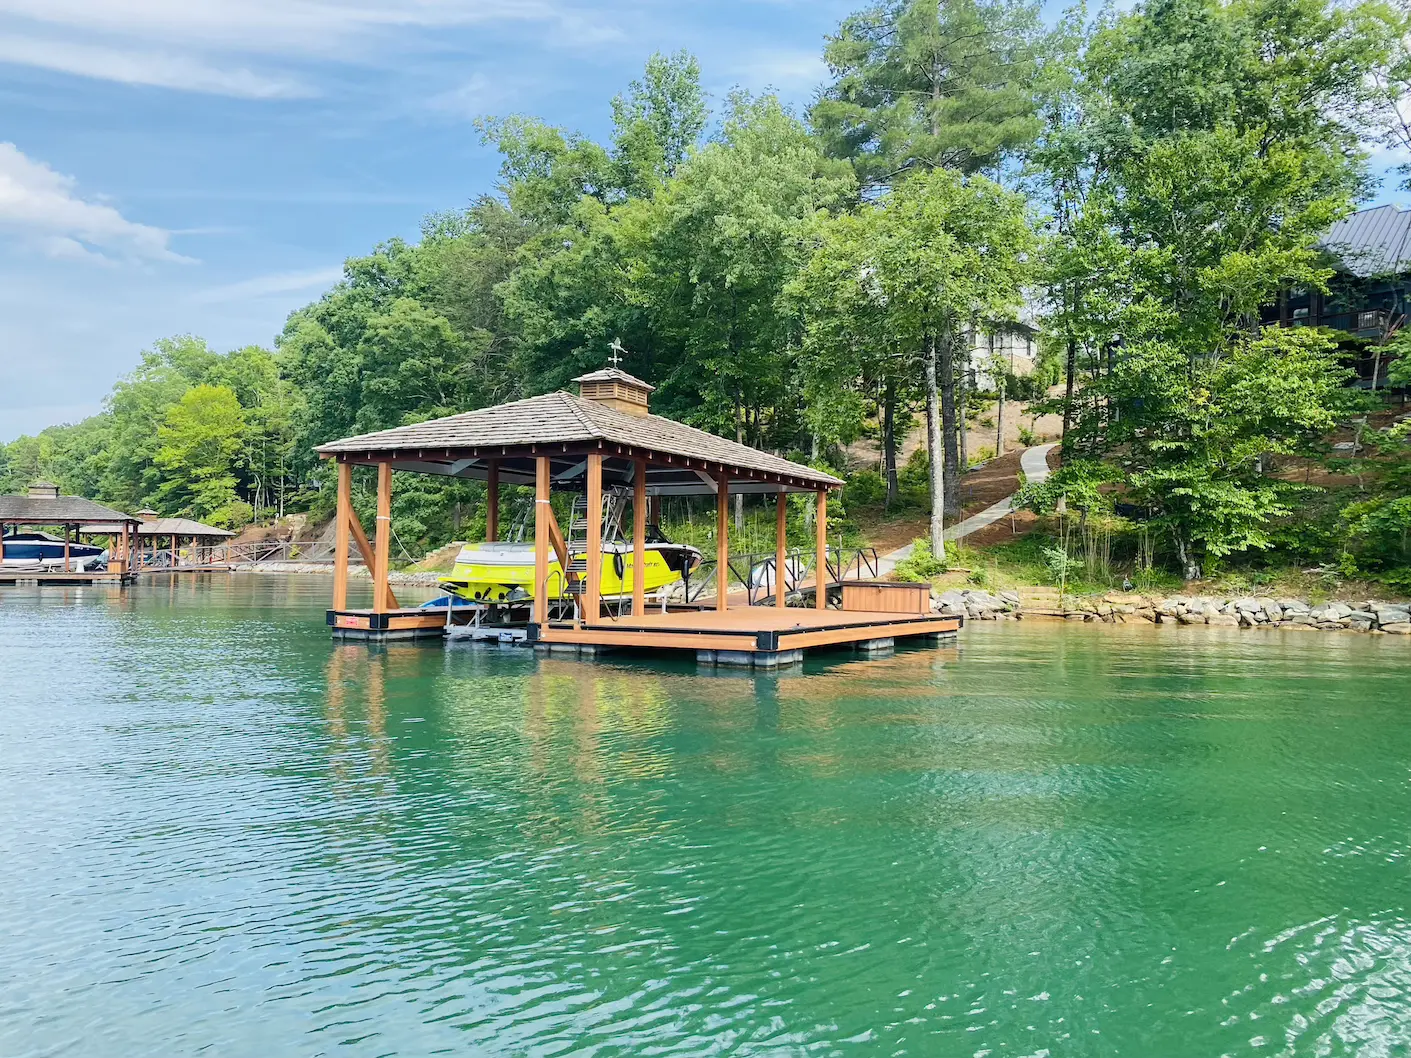
A dock for a single speedboad and dual jetski dock

A number of club owned docks installed with boat lifts and jetski lifts for storage of watercraft owned by members
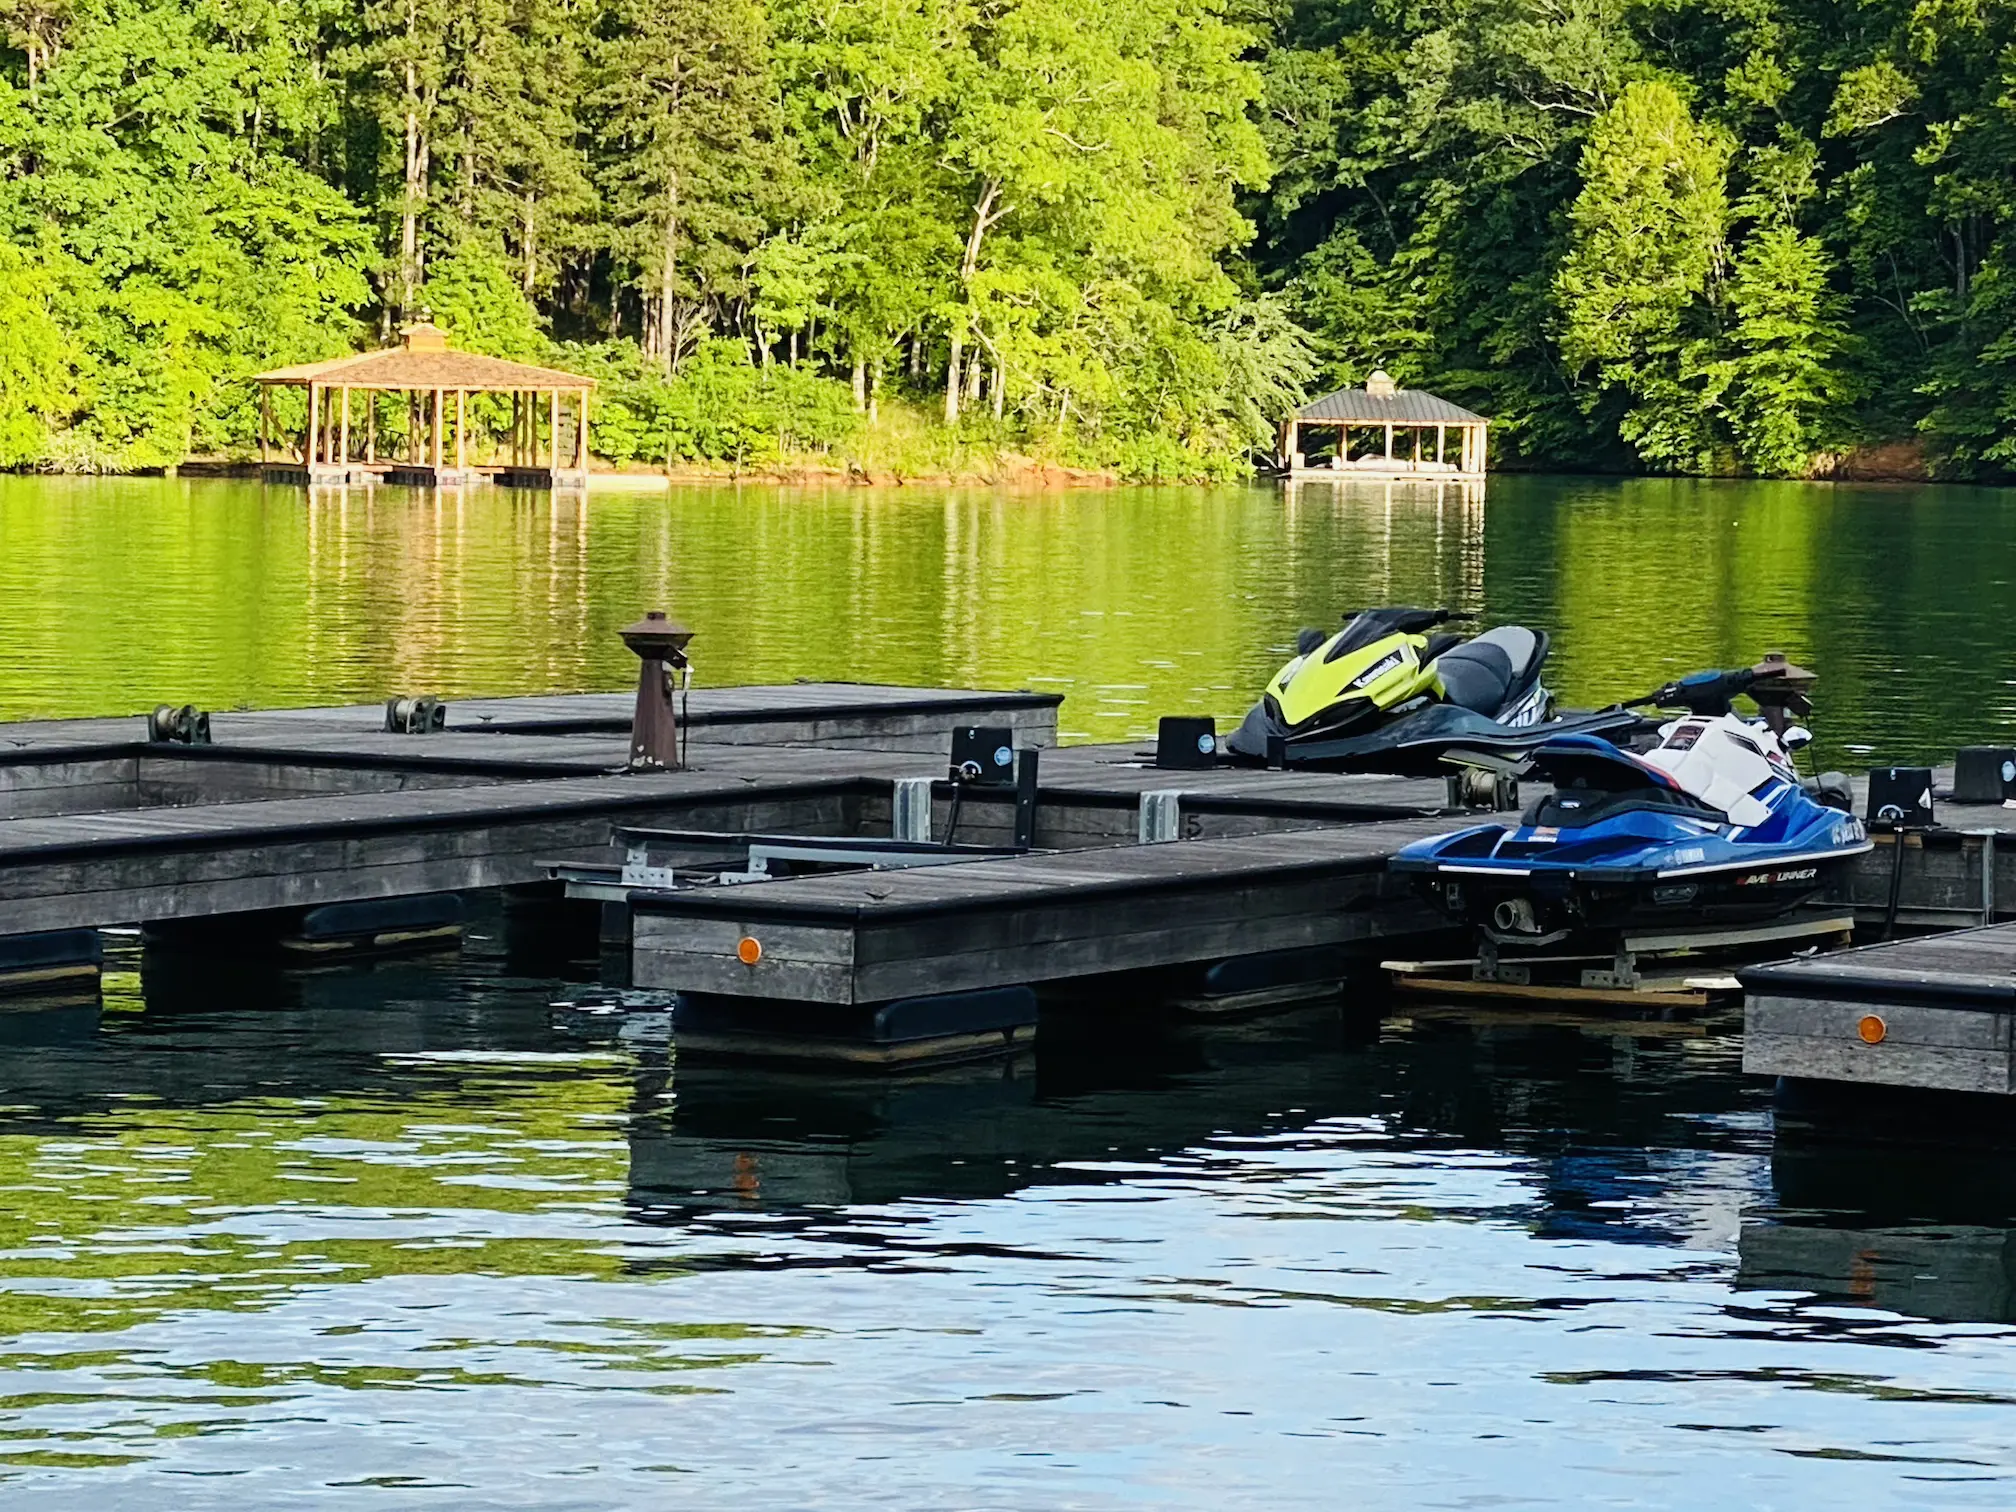
Club docks dedicated to jetskis, canoes and kayaks
Reserve Amenities
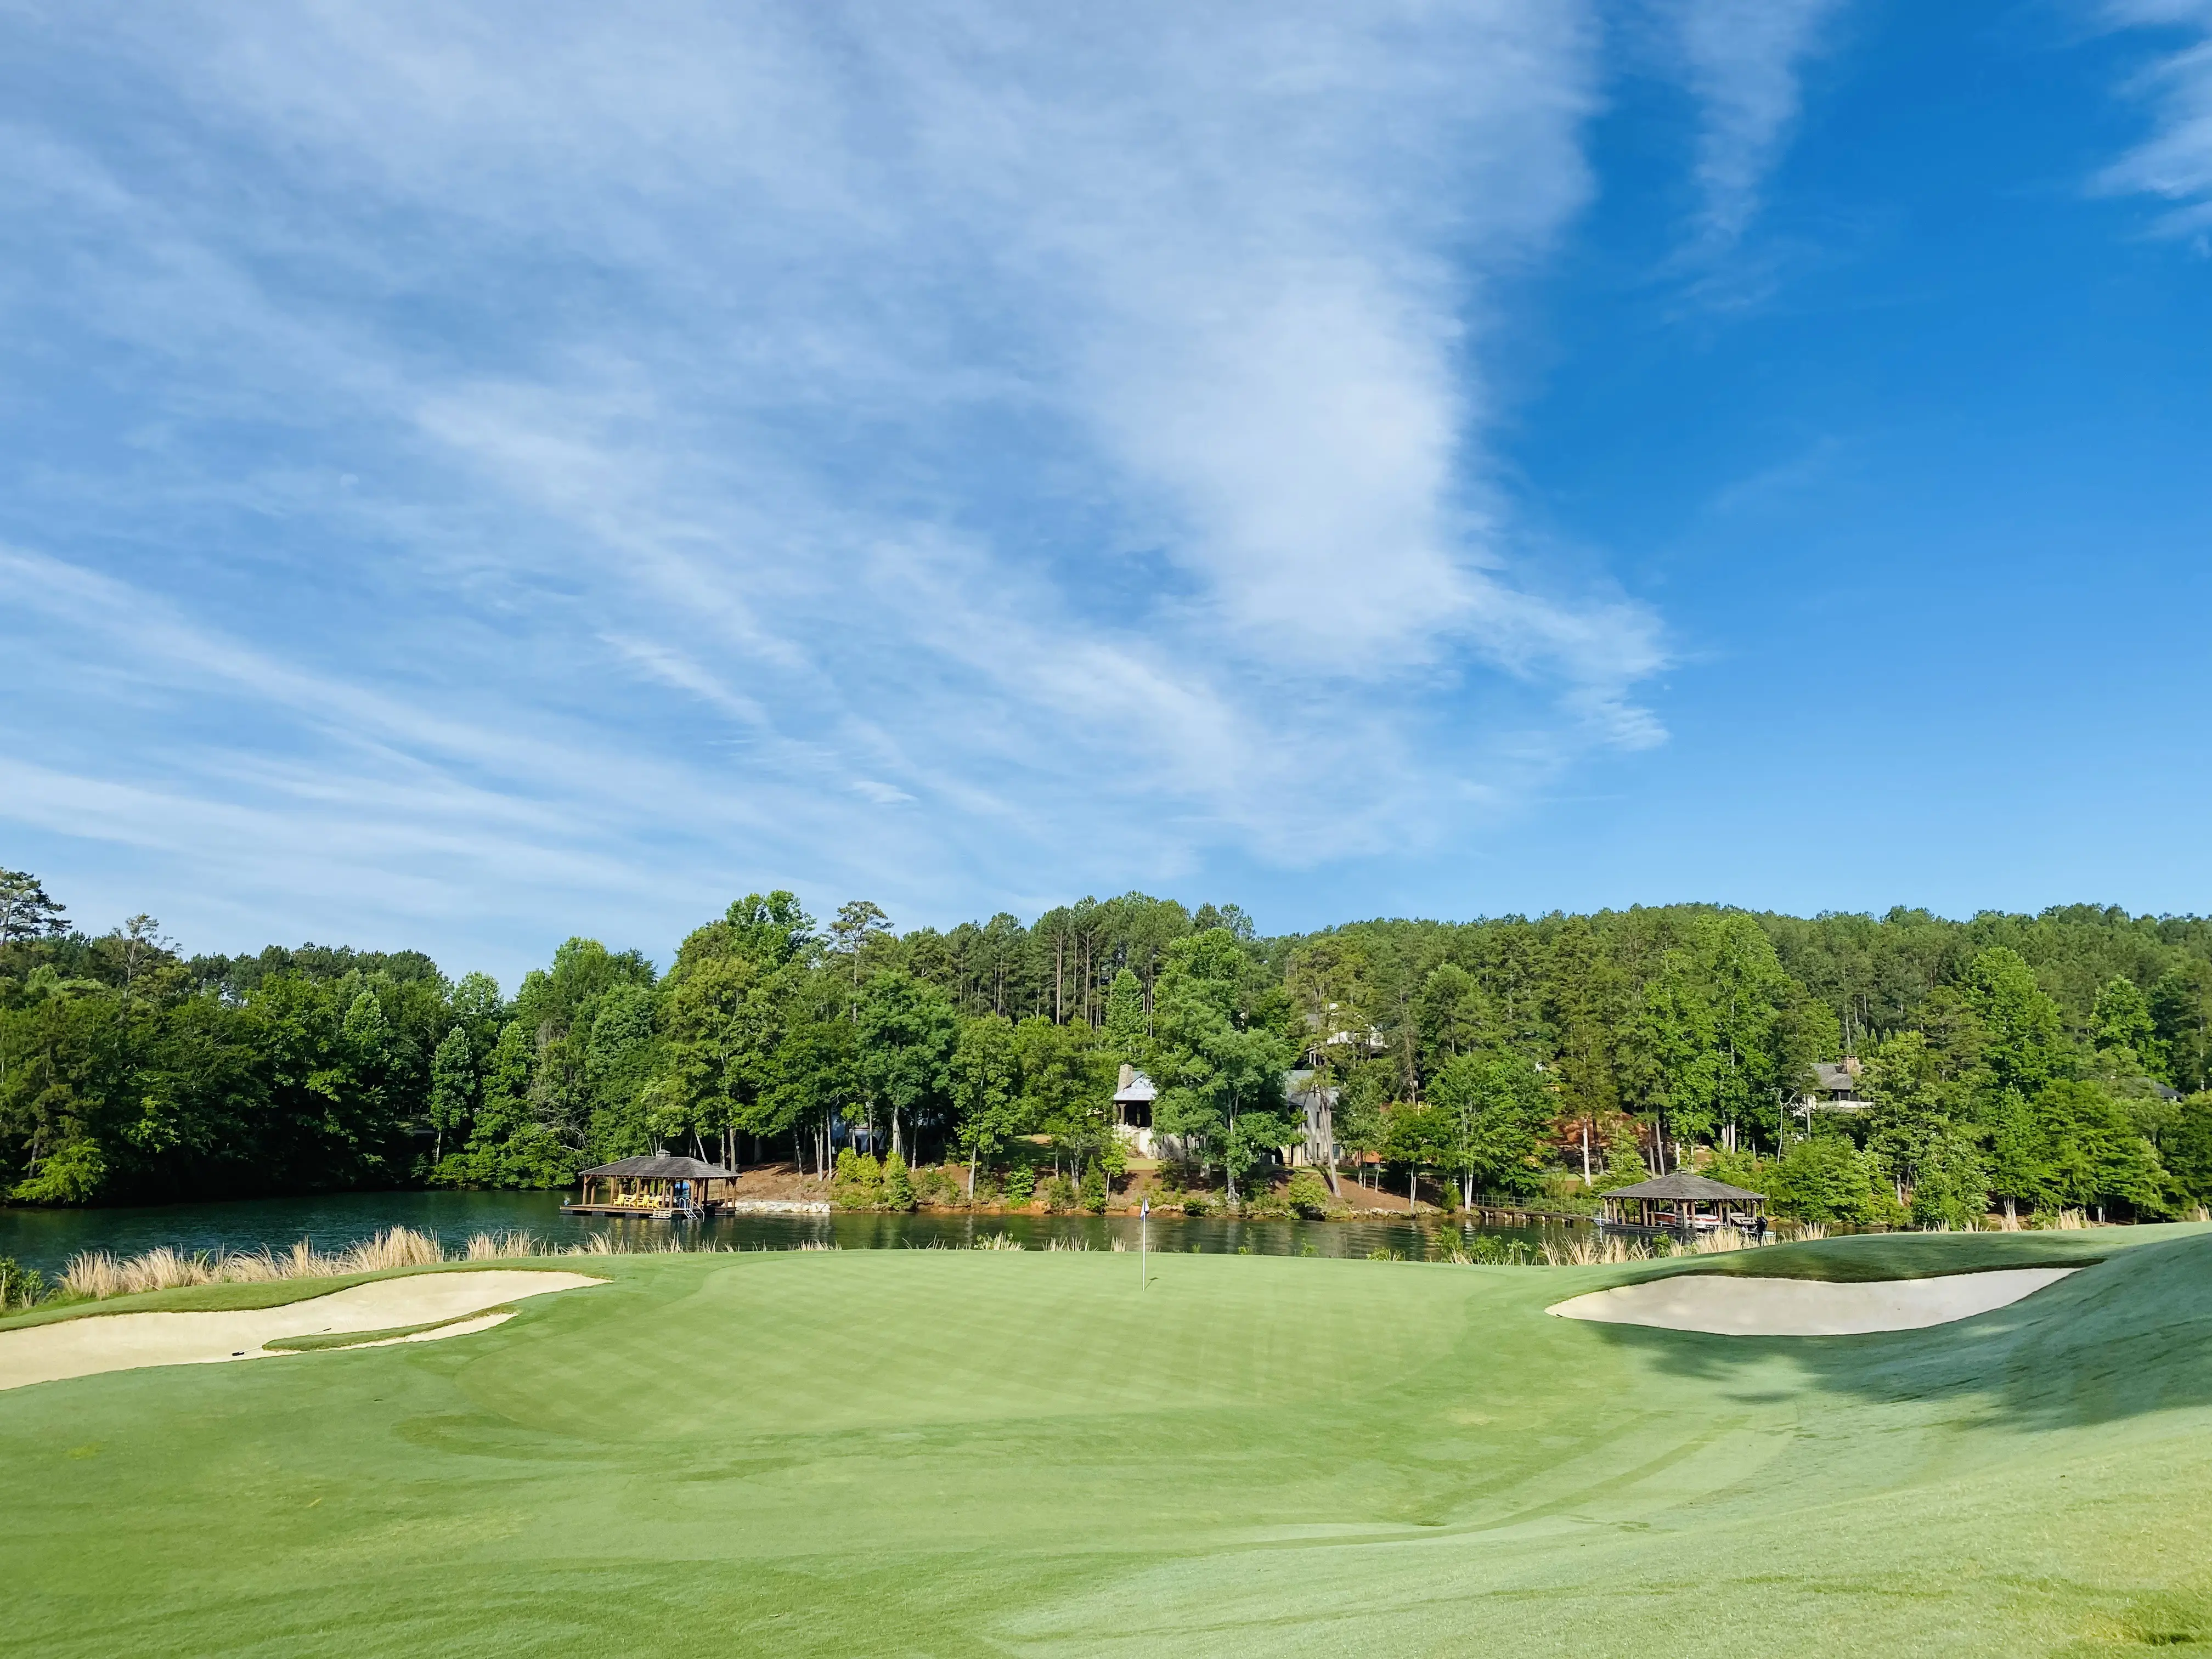
The 16th hole par 3 on the lakefront

The long and dramatic 17th hole sweeping down to the lake
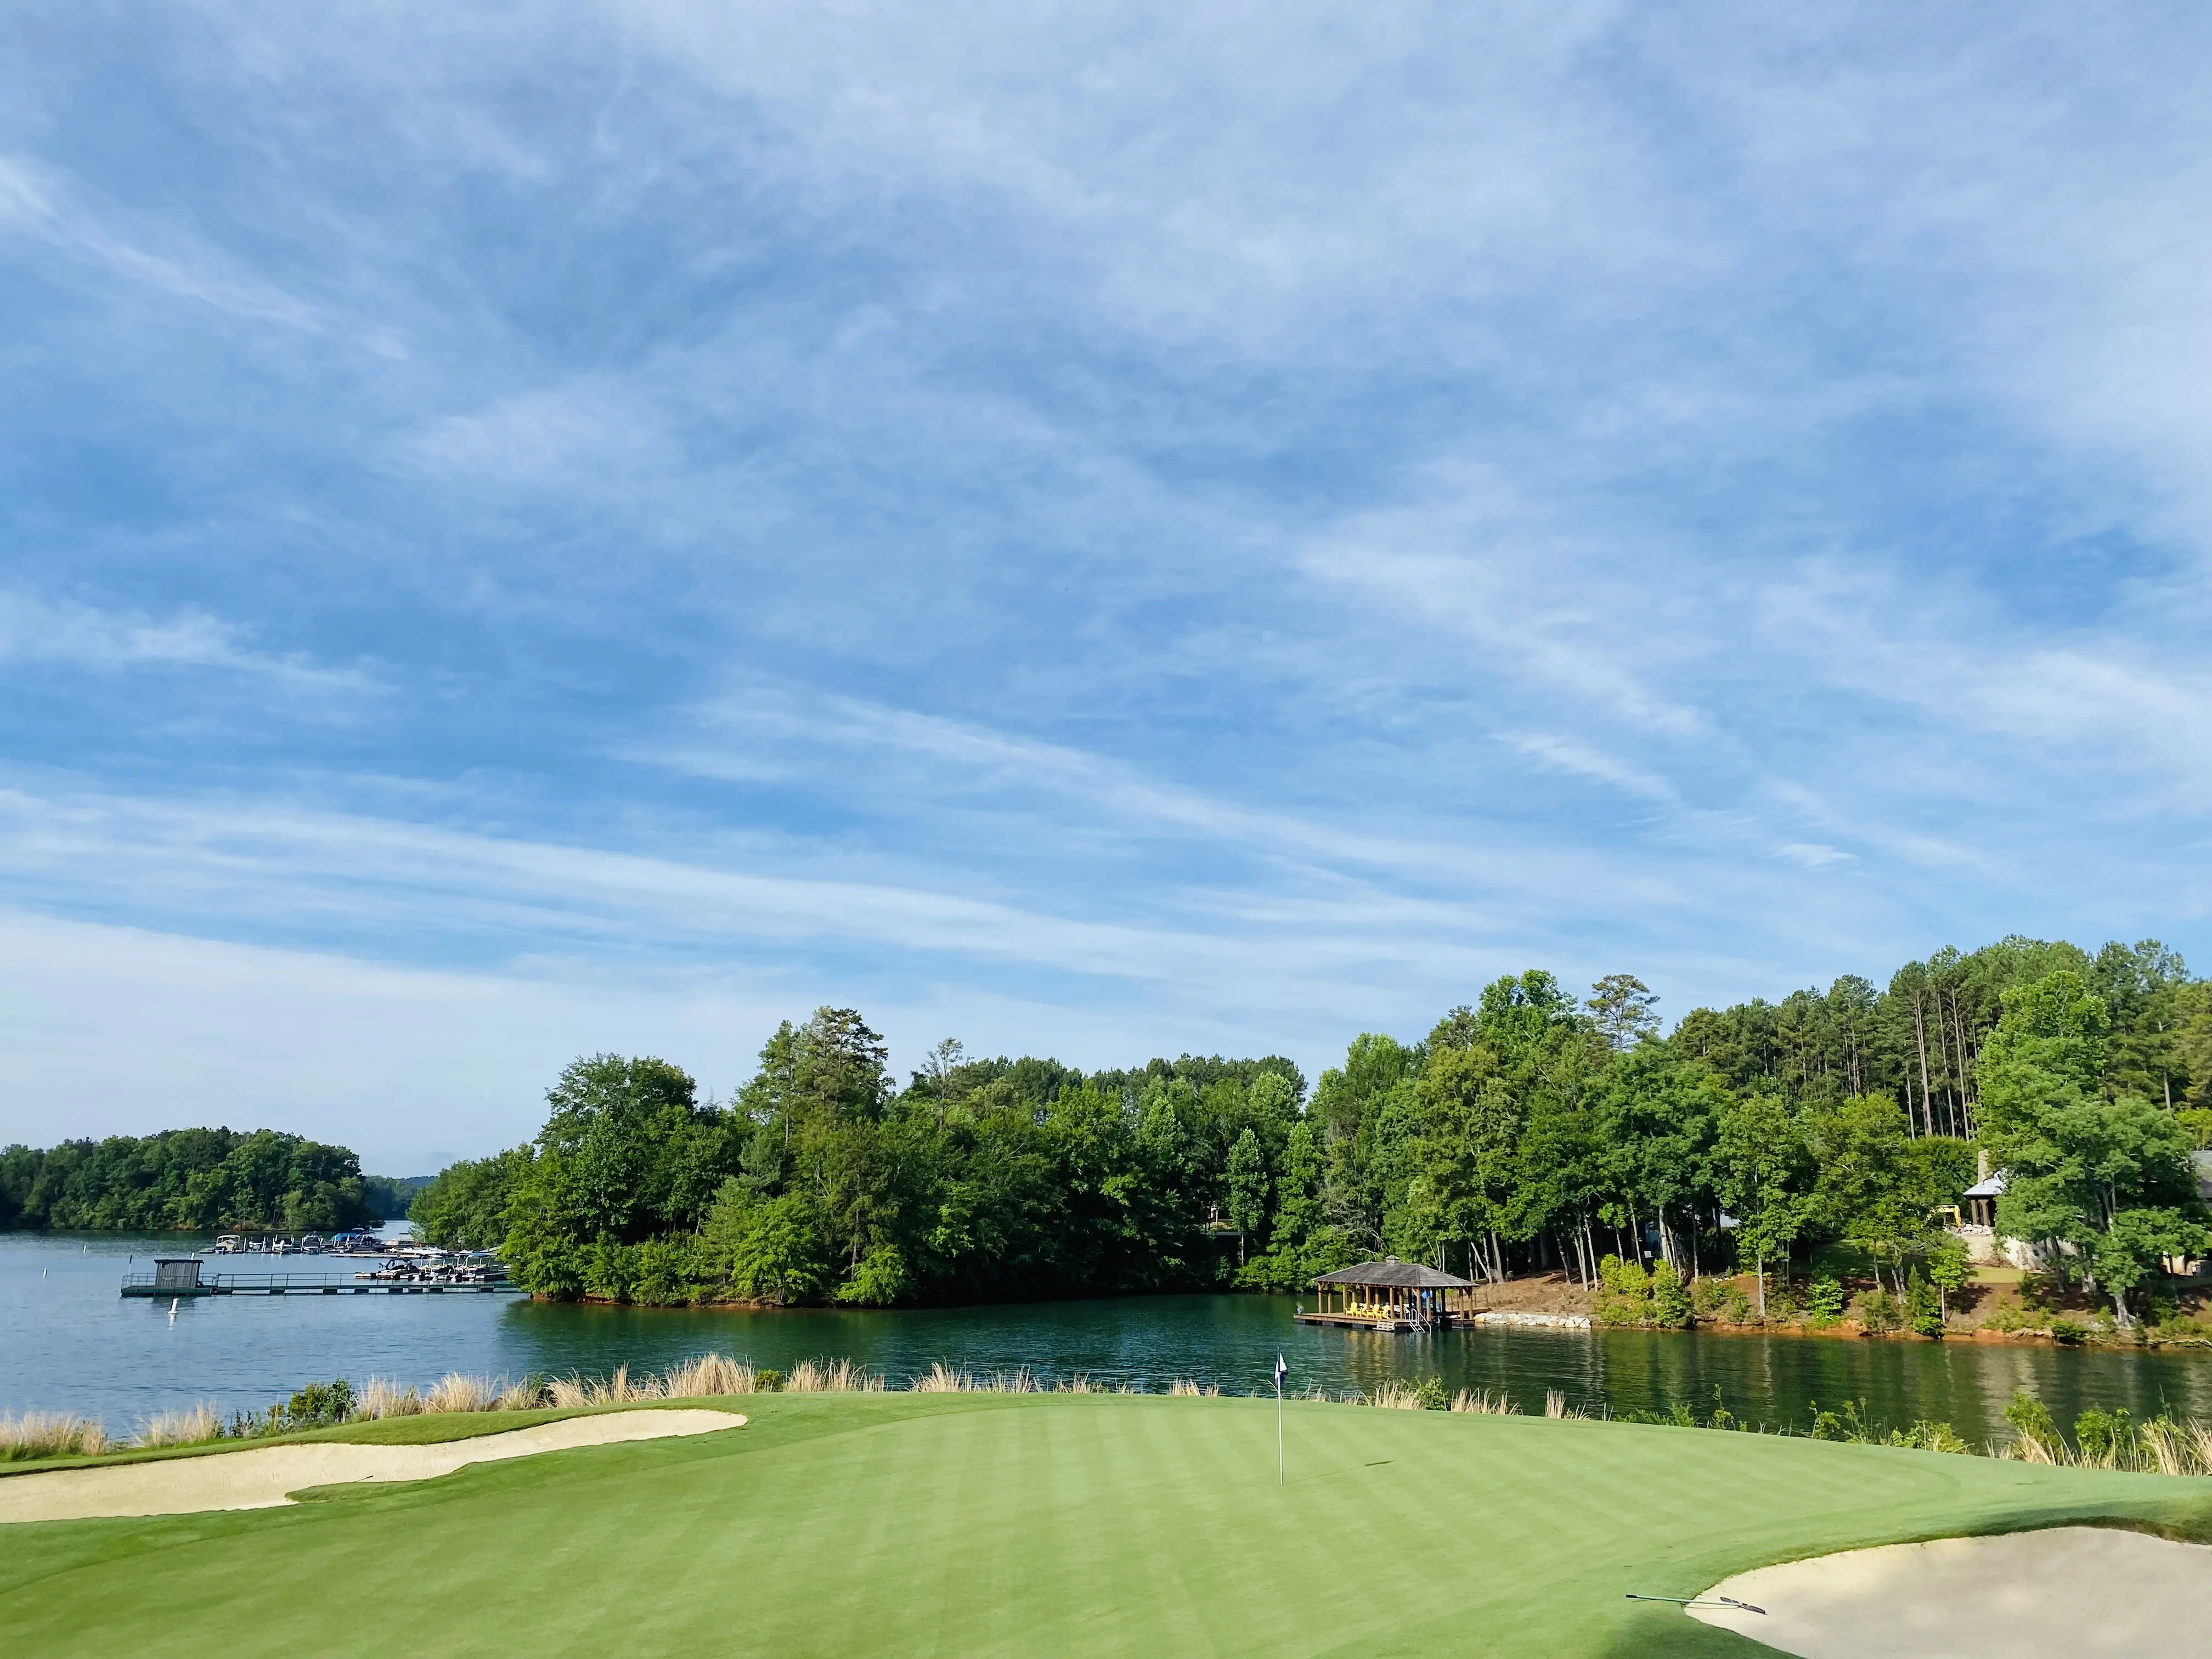
View of the green on the 16th hole with the club marina in the background
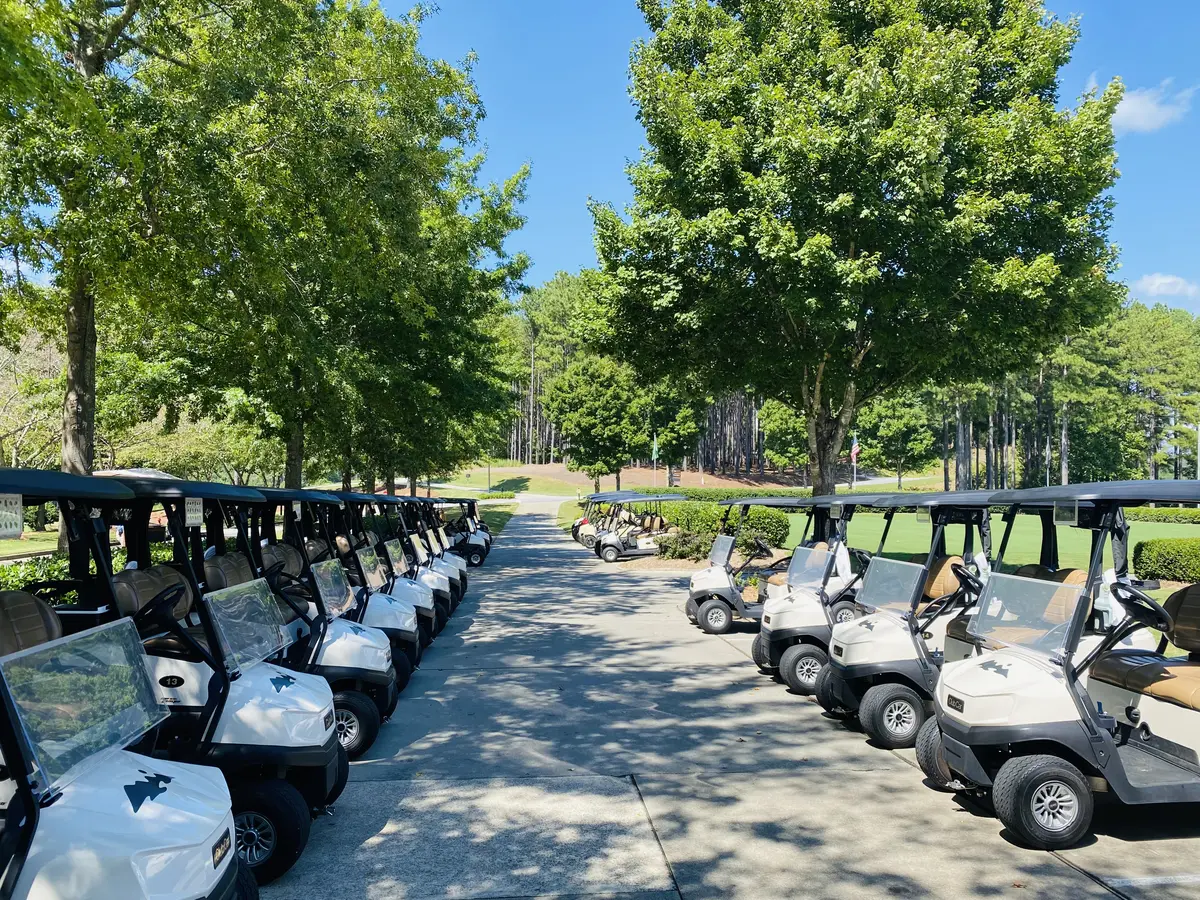
The club owned golf carts lined up at the main clubhouse, ready for the day’s play
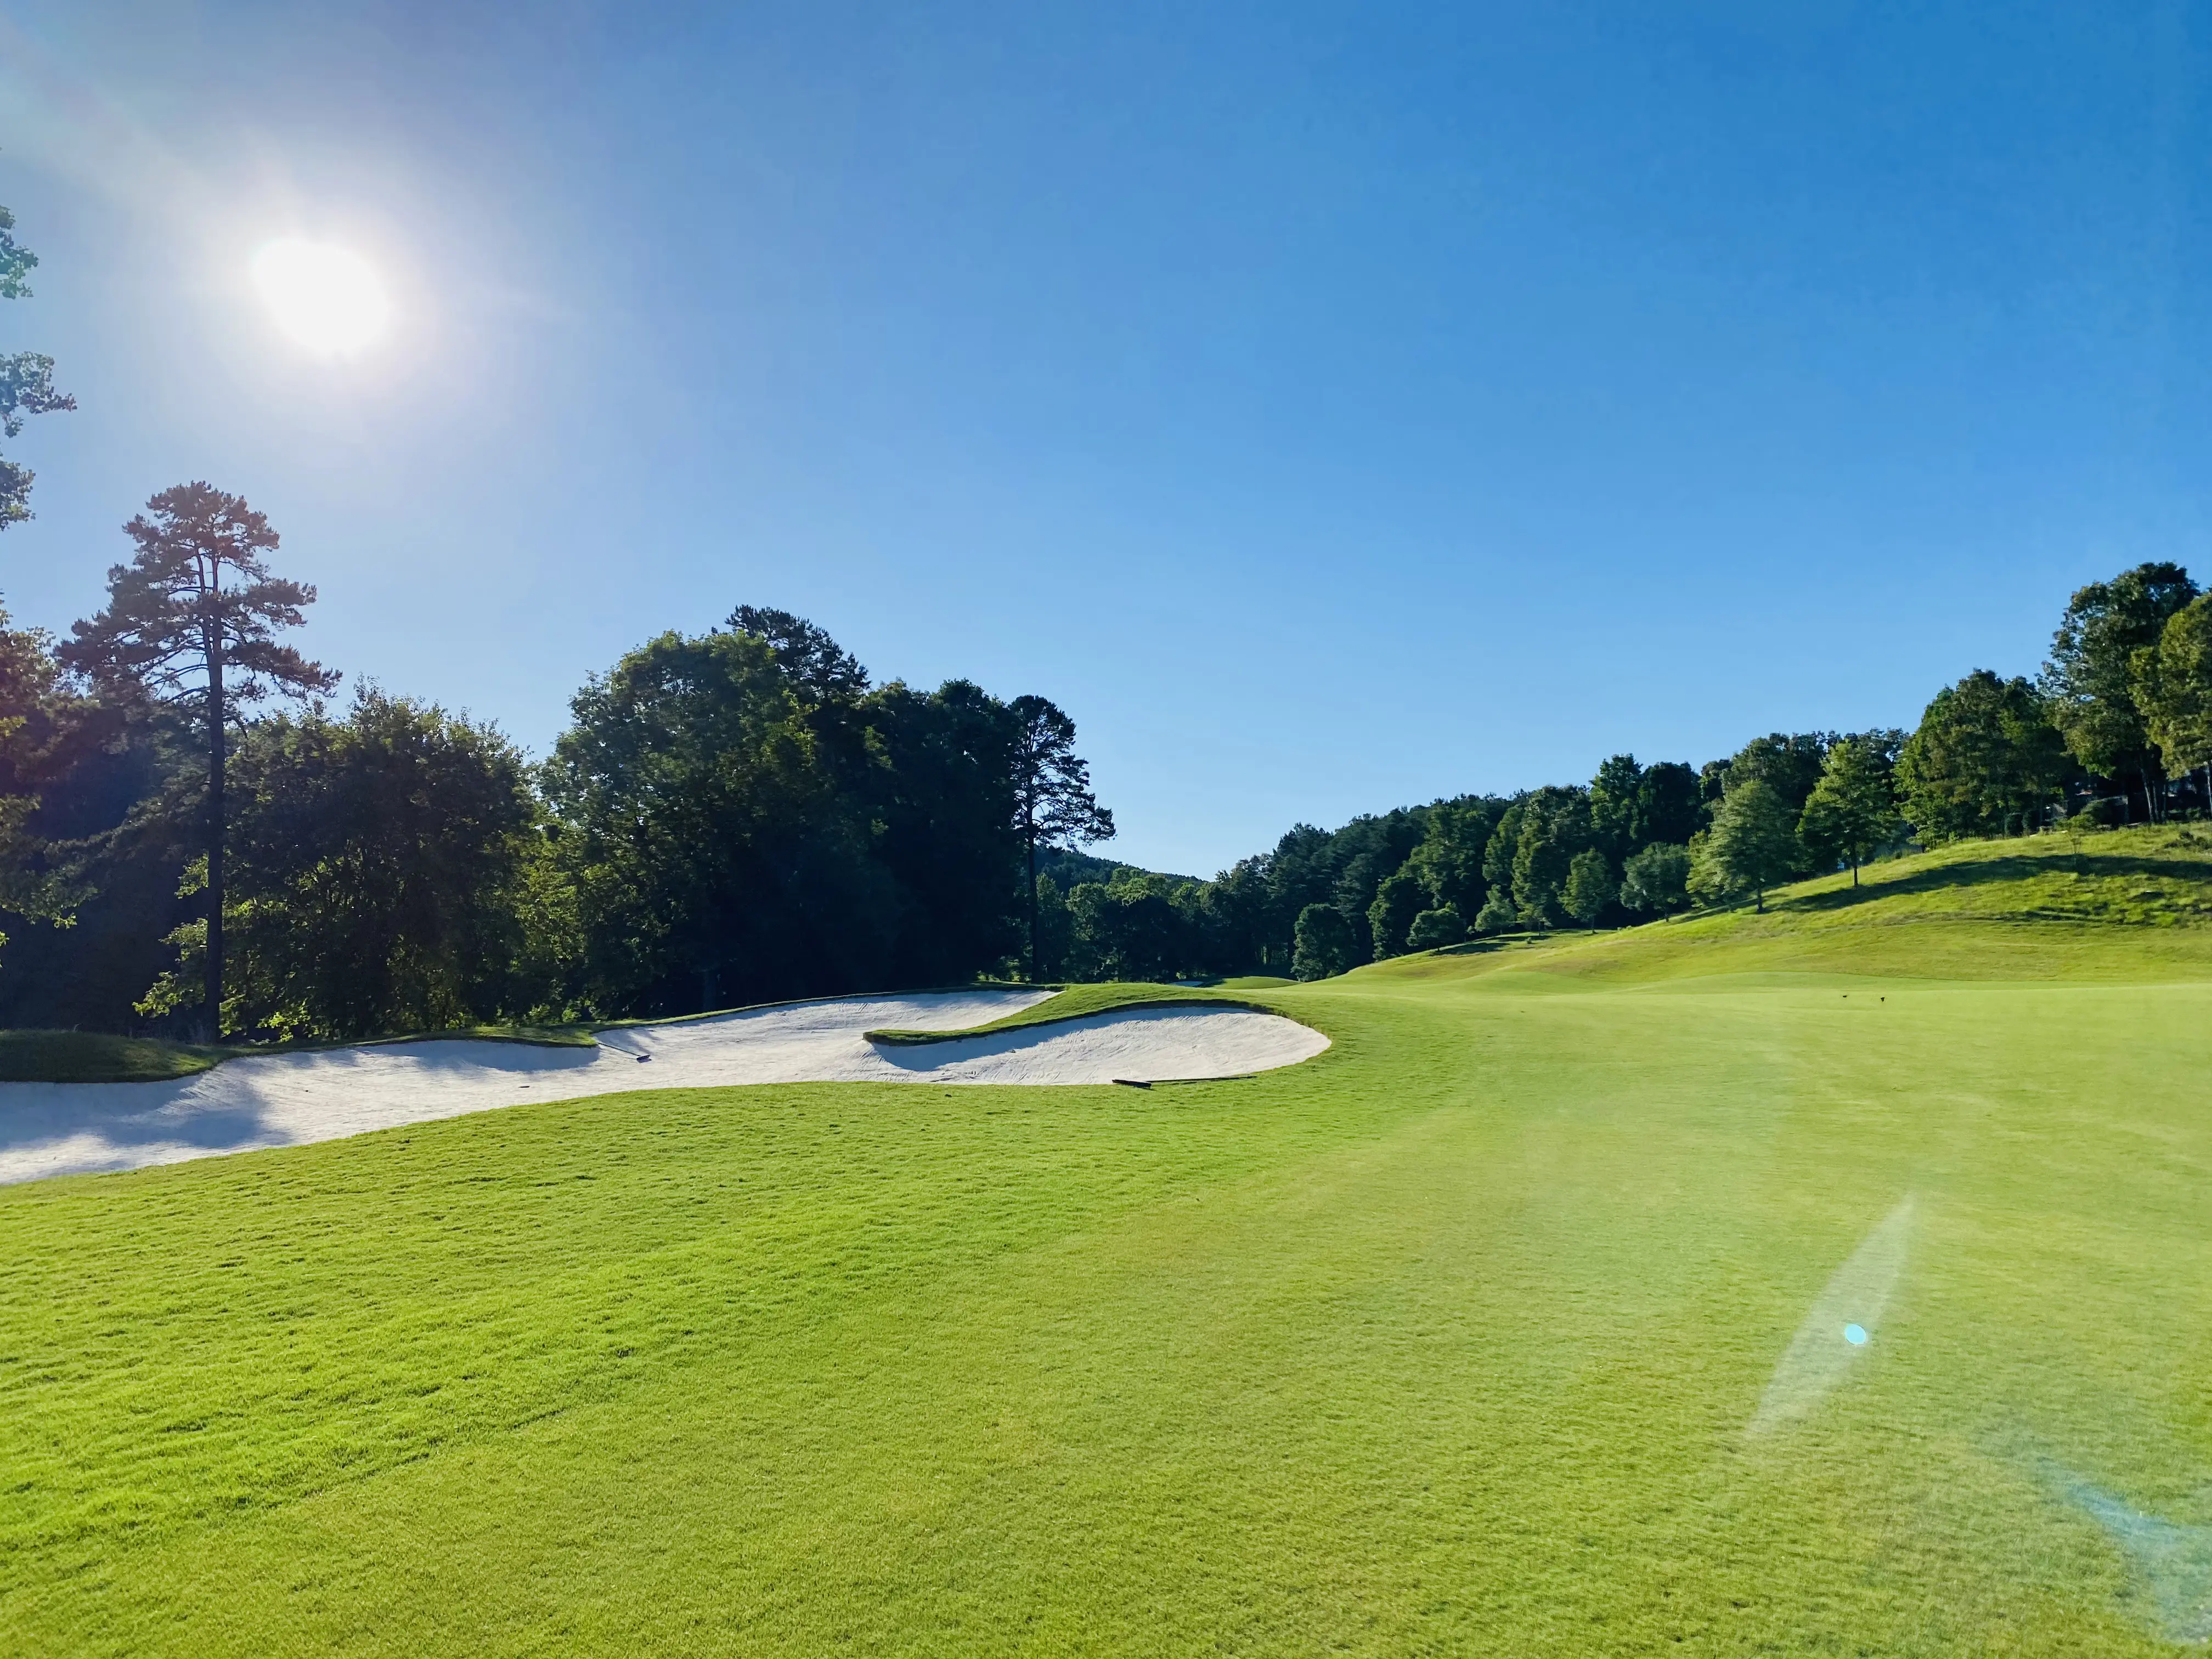
The 18th hole returning to the main clubhouse
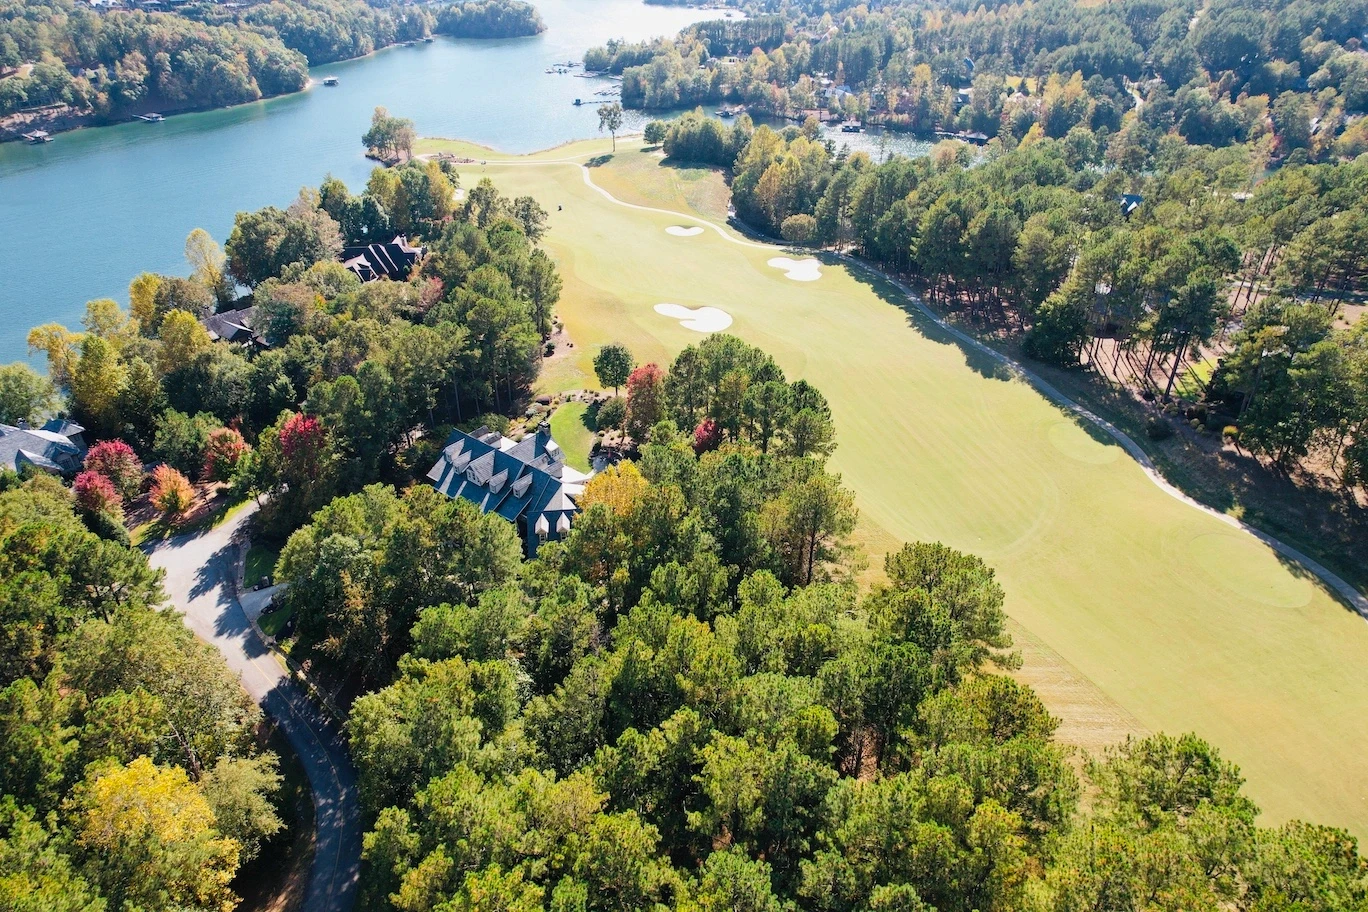
Aerial view of the 15th hole and private member residences
Reserve Amenities

Exploring the forest trails by off-road vehicle
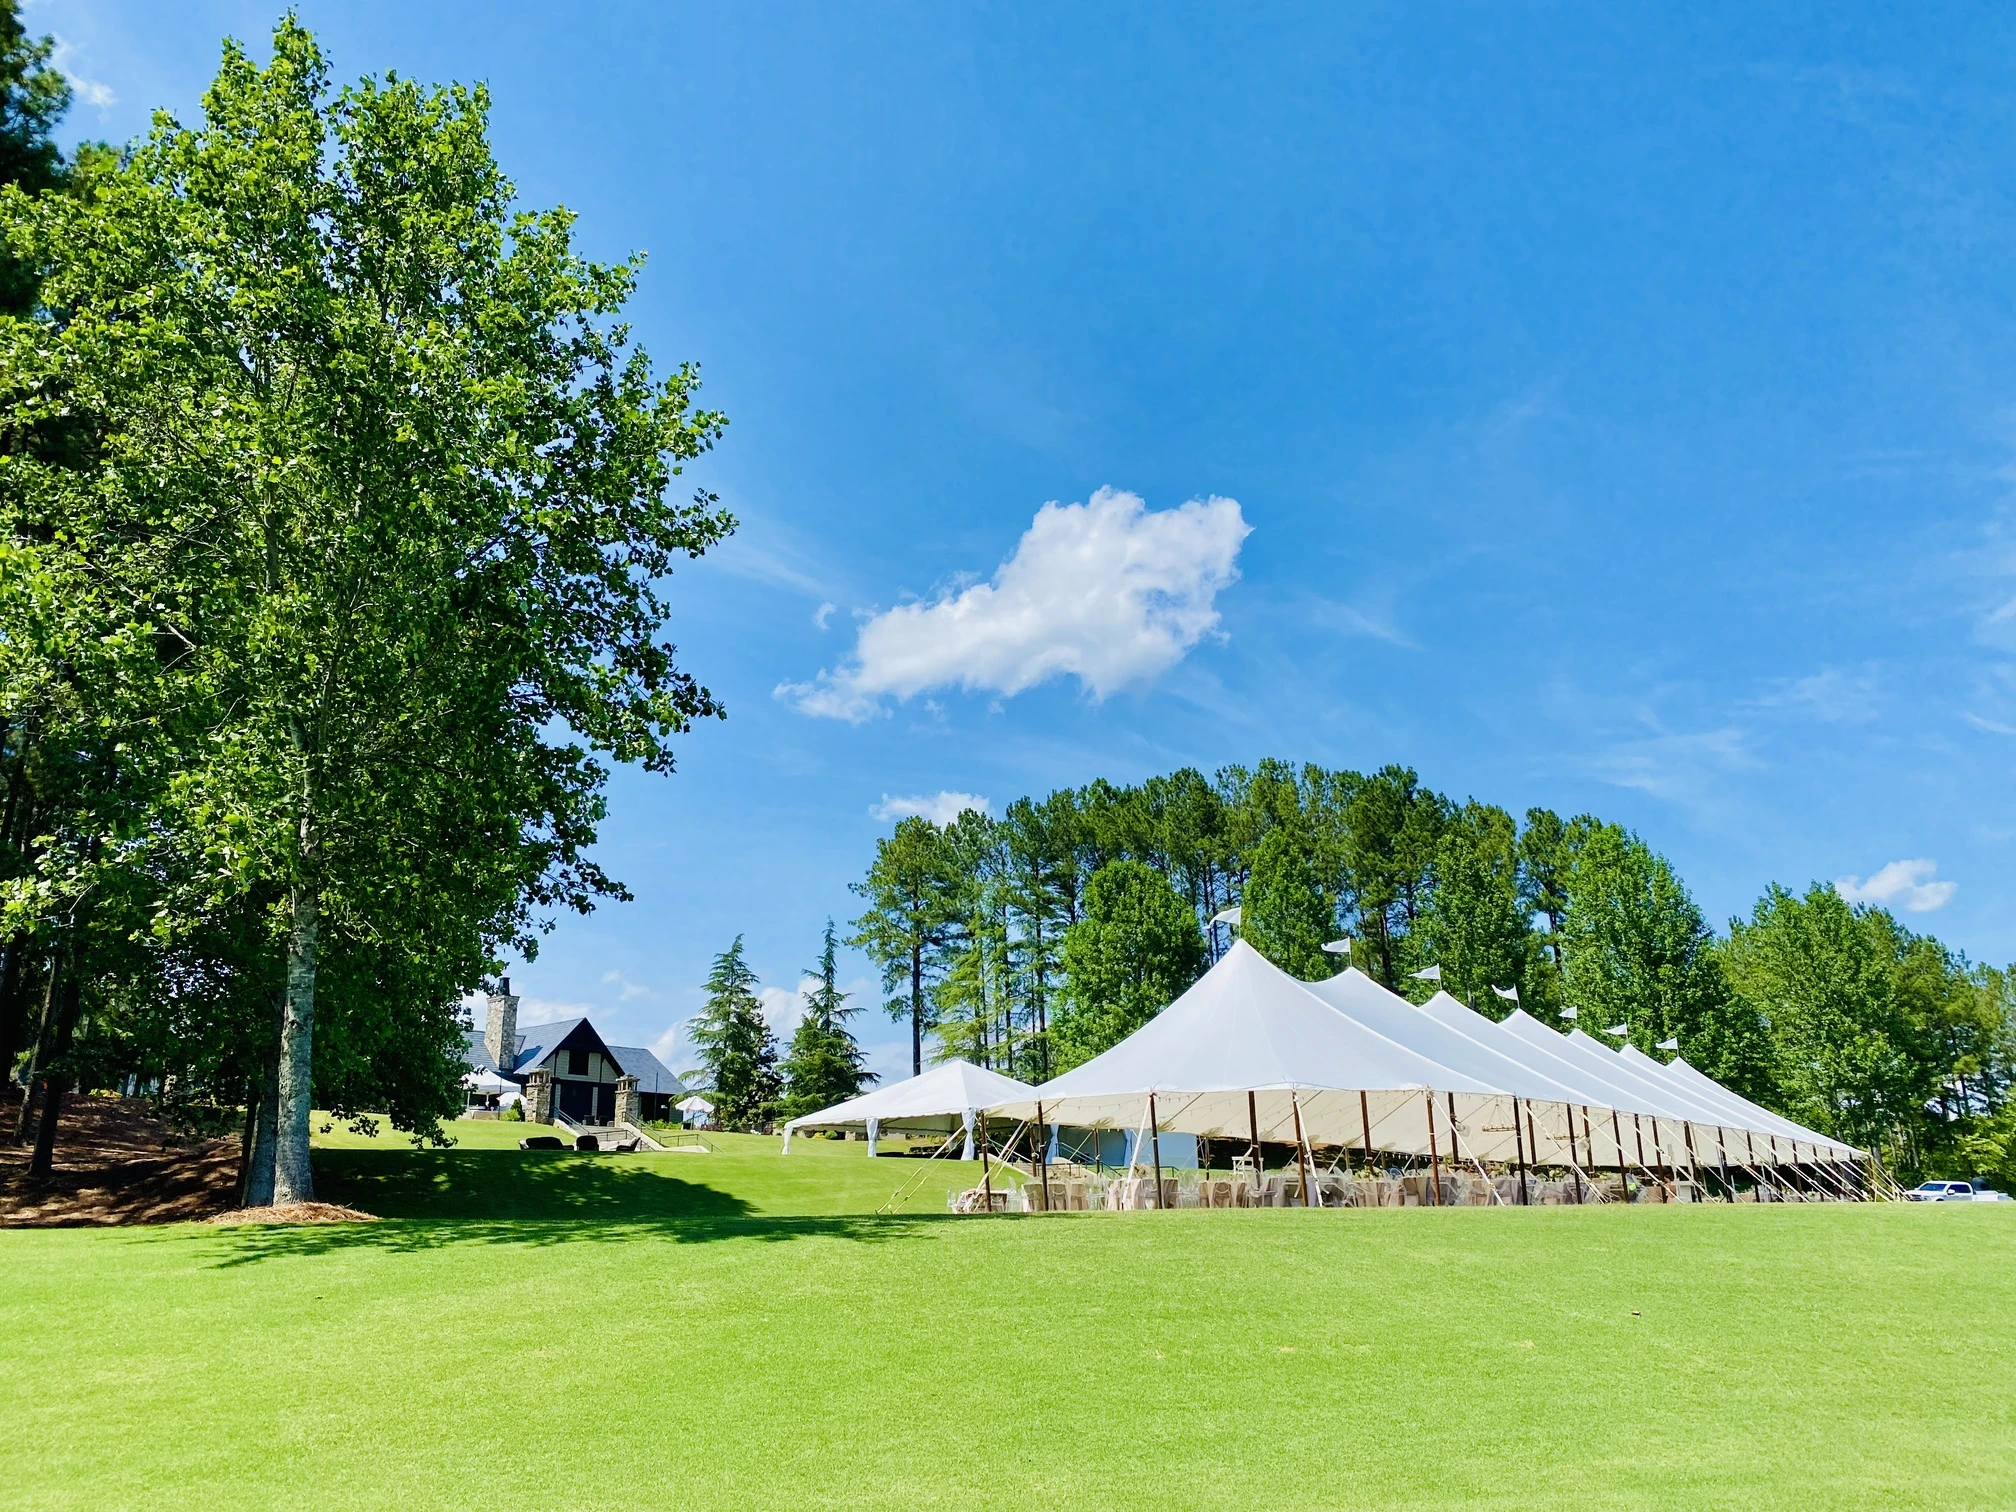
A private gathering set on the clubhouse lawn

Lakeside personal watercraft at sunset
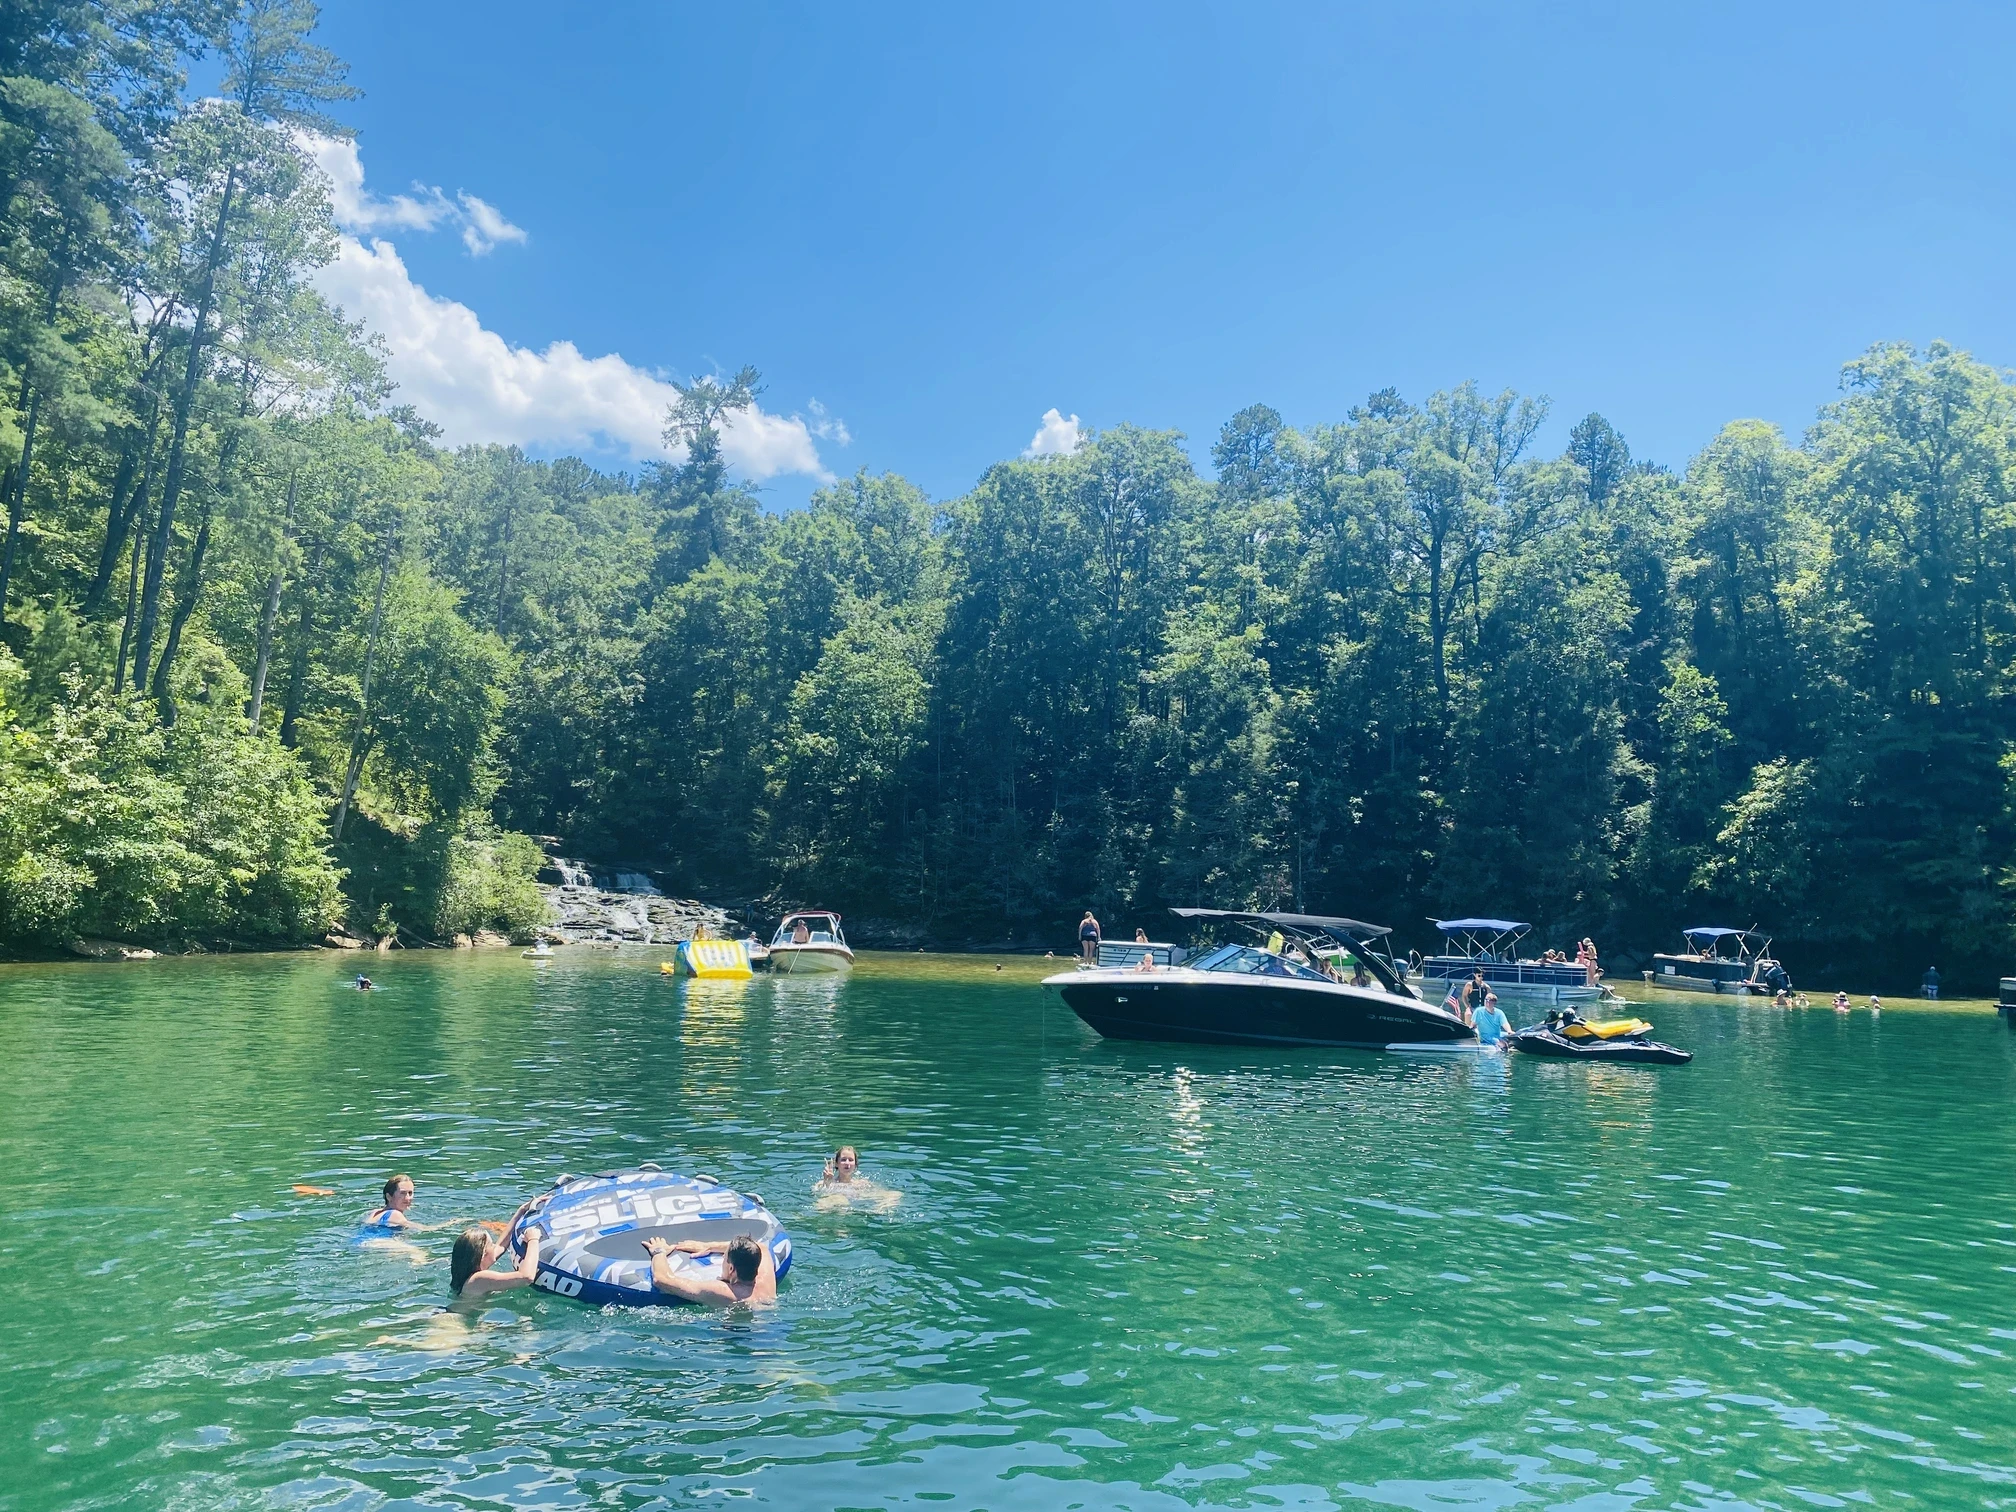
A summer day on the water below the falls
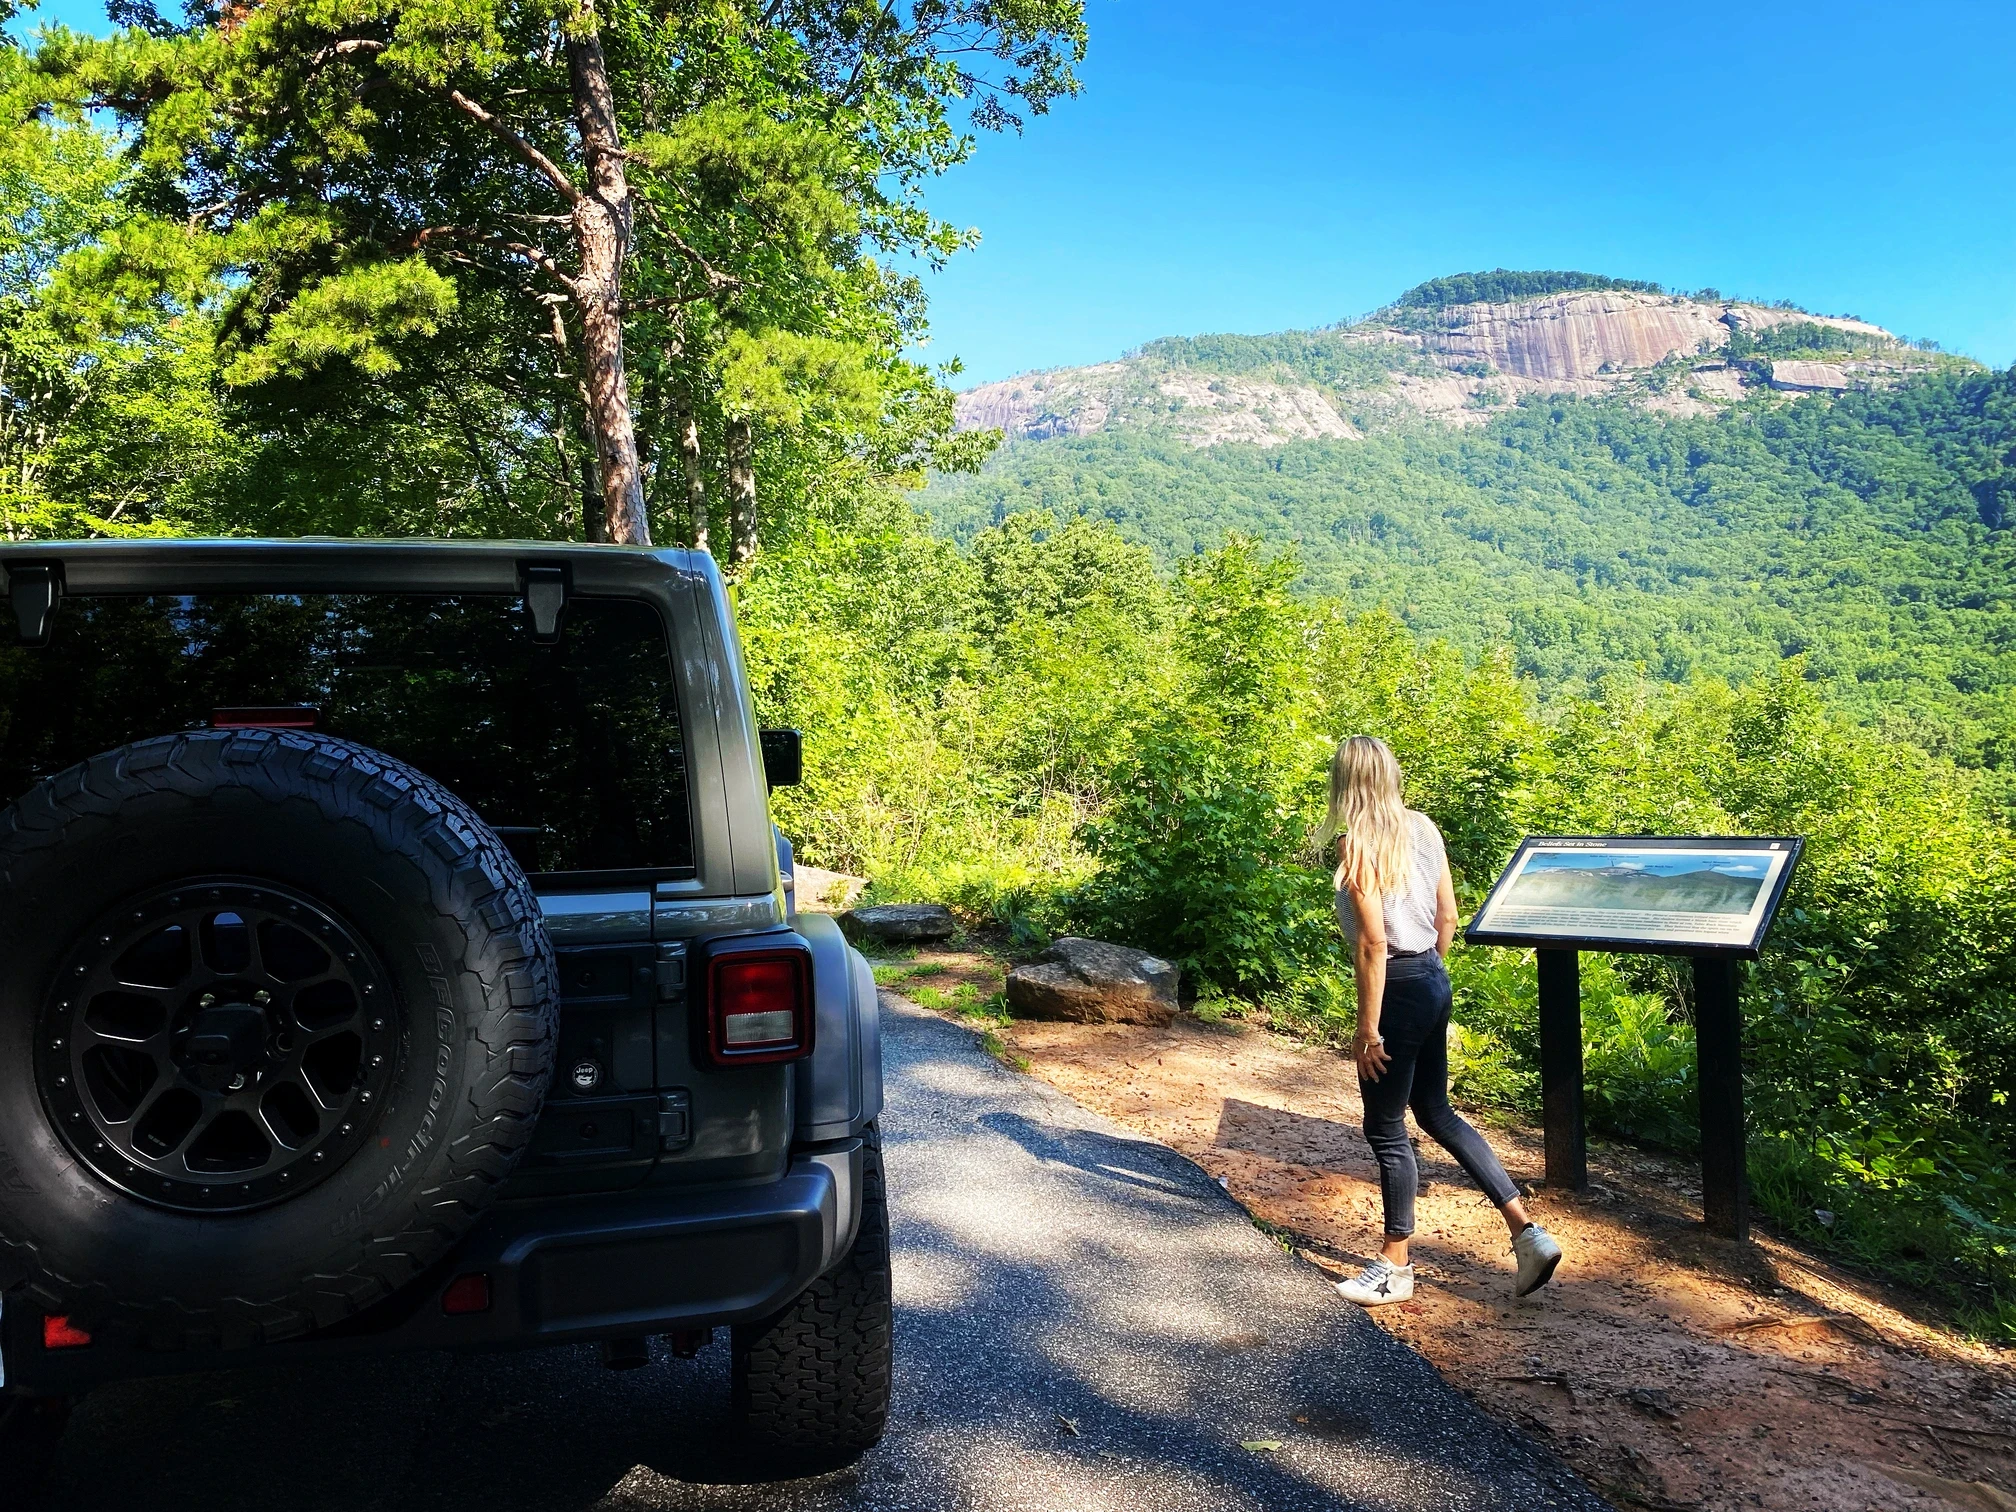
A mountain viewpoint just beyond the Reserve

Arriving for a weekend with friends at the club
Reserve Amenities
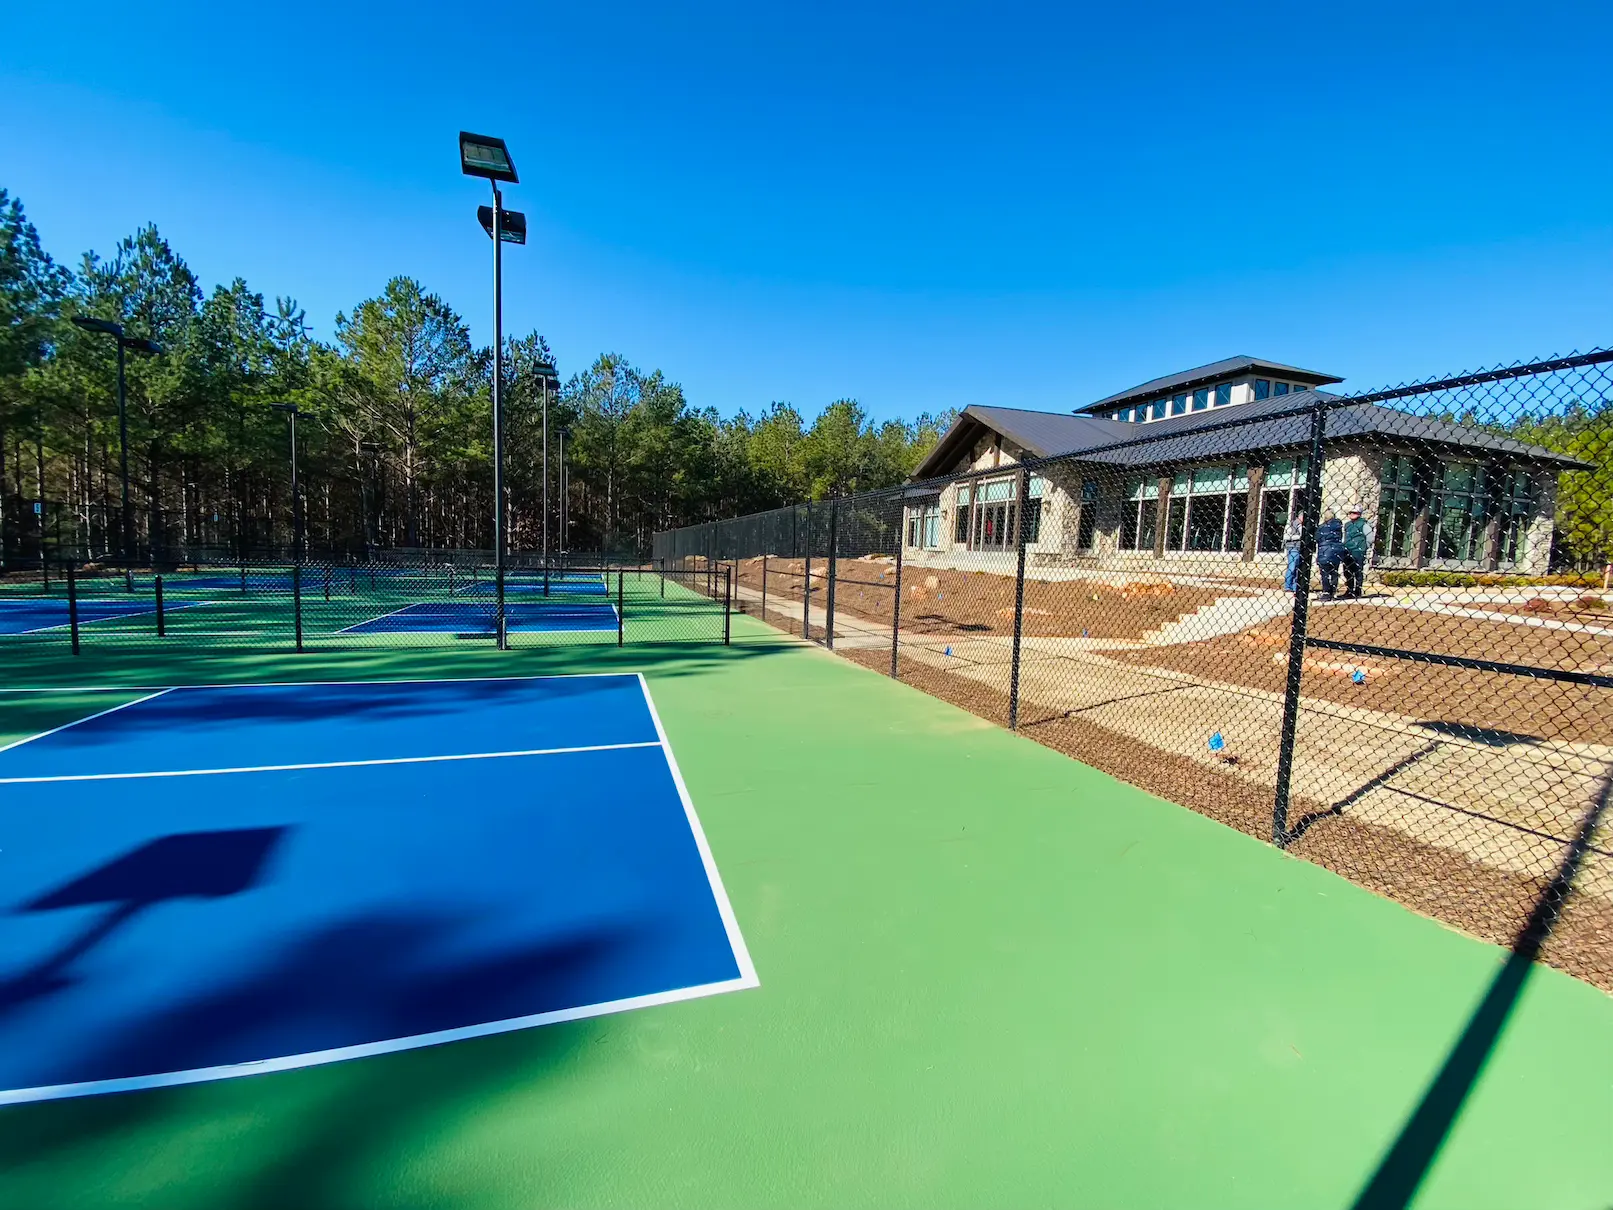
Six new pickleball courts next to the gym

The new courts surrounded by pine forest
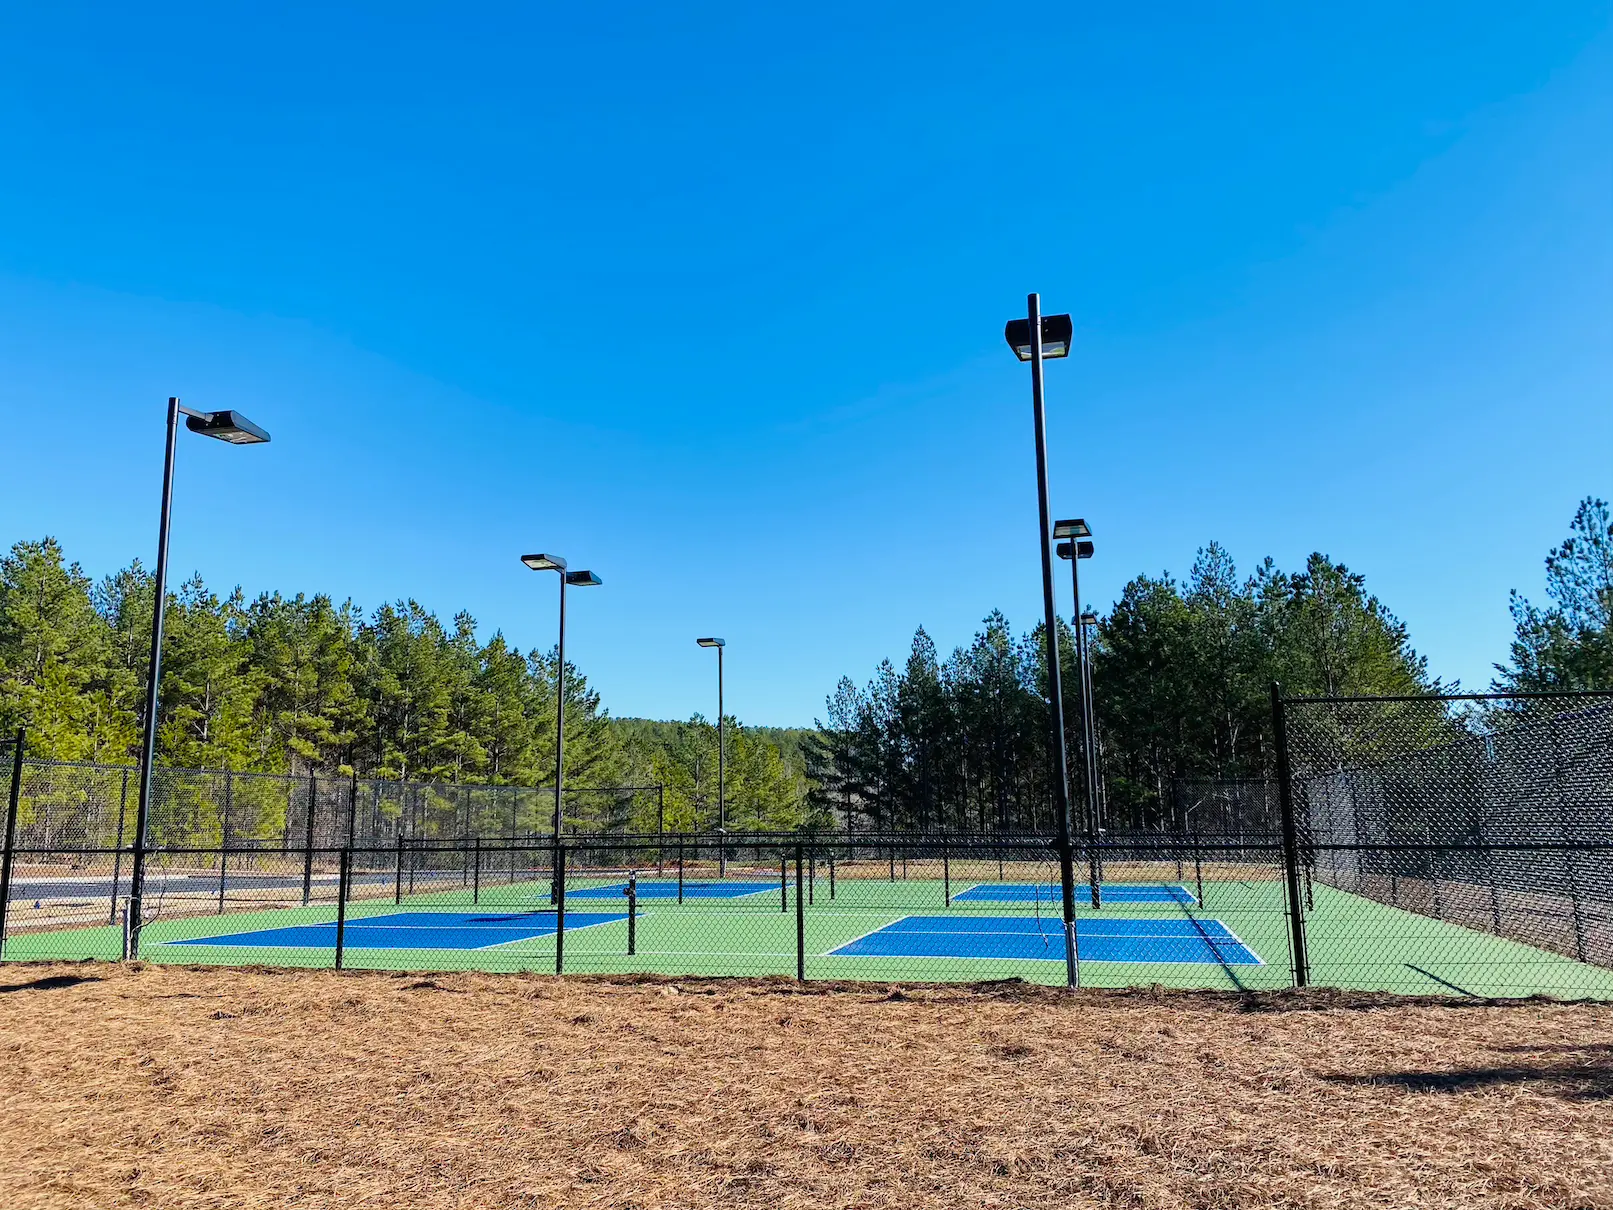
Careful grading was performed to ensure a perfect flat surface

Two separate courts were built by the sports section with a covered pavilion and parking
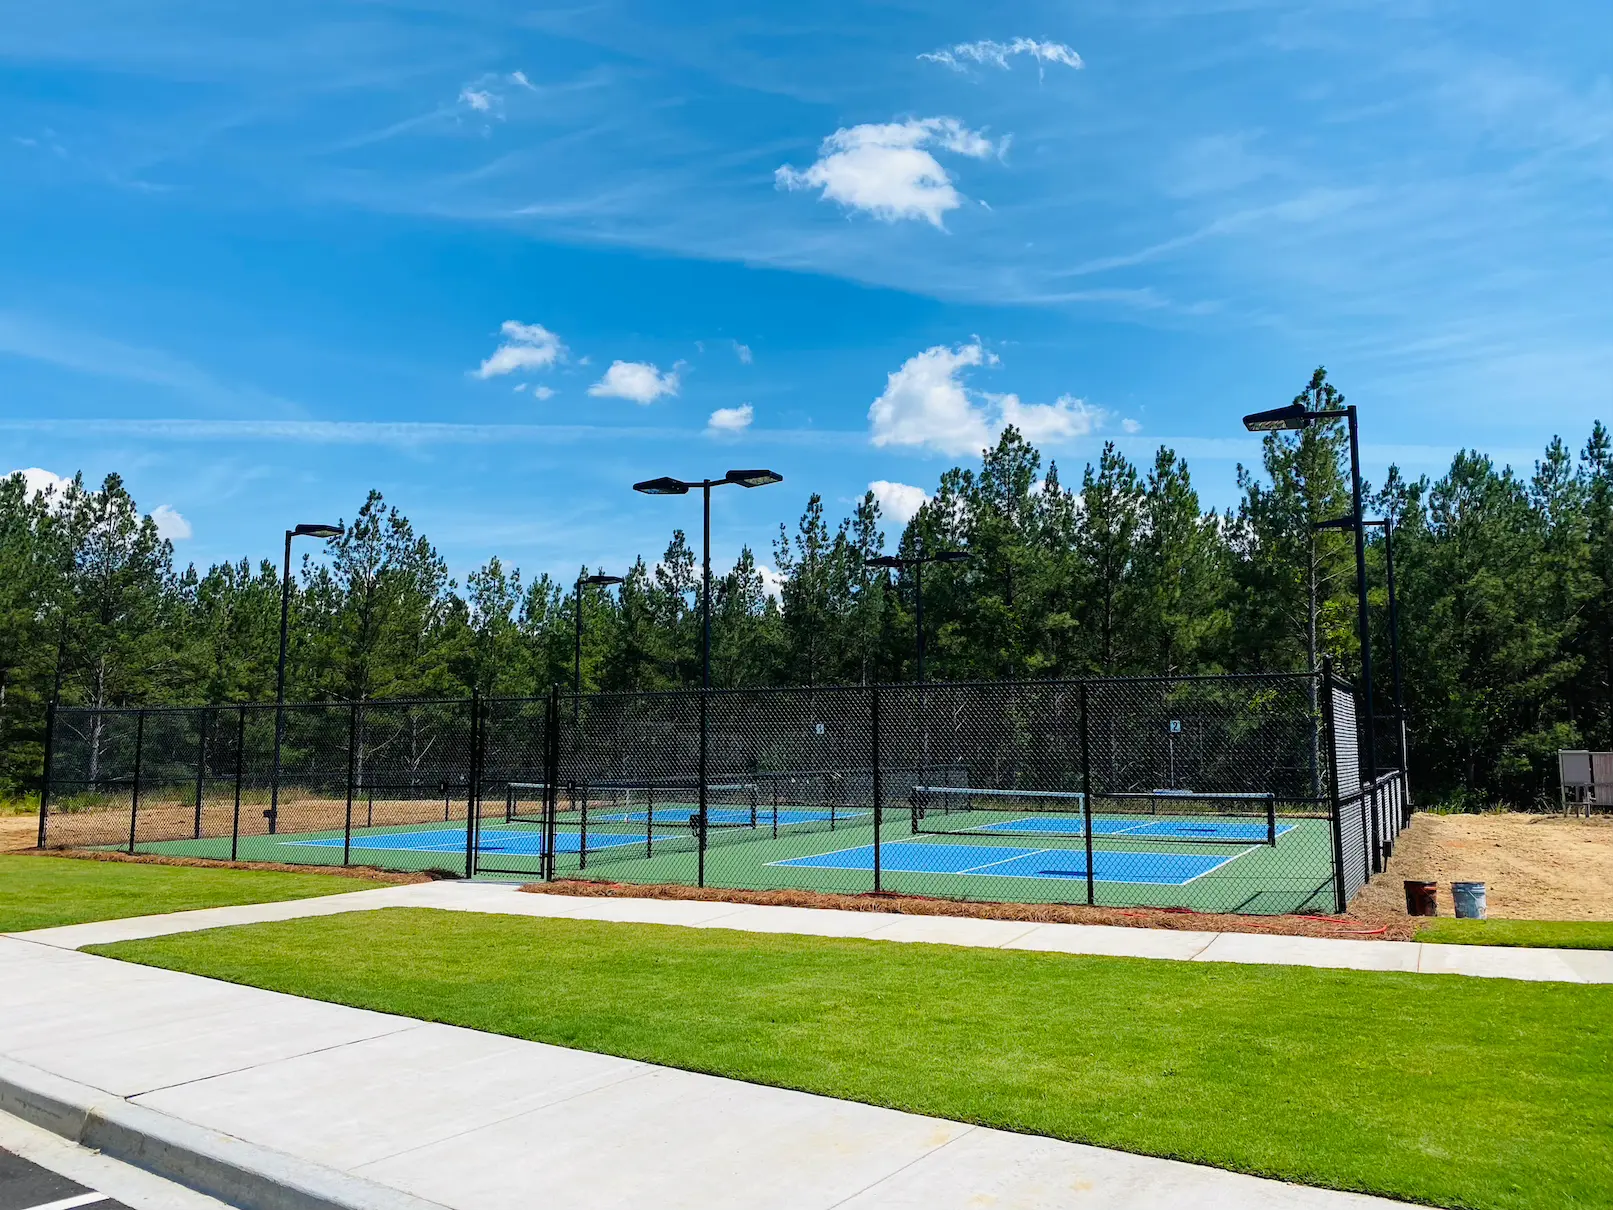
Grass vergers and landscaping performed to integrate the new courts

Frequent club tournaments were held with prize giving ceremonies
Reserve Amenities

Large ourdoor terracing with feature fireplace and ample seating
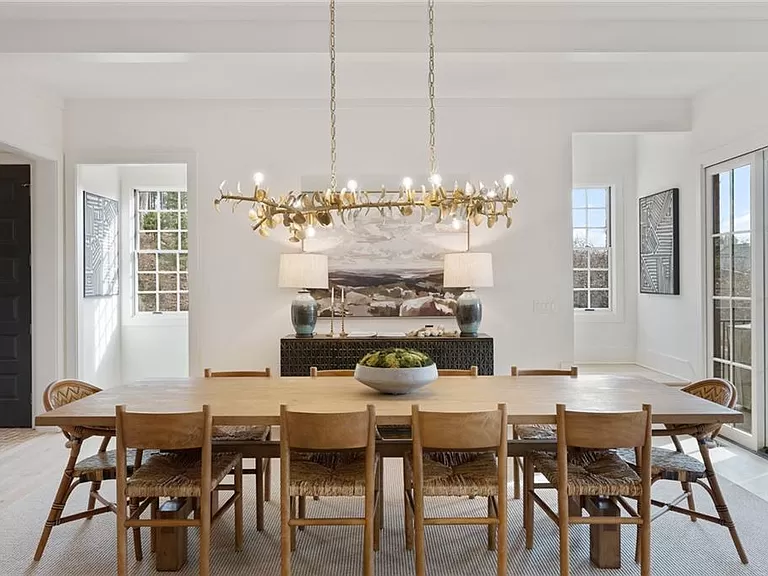
Large open reception room with dining room for entertaining
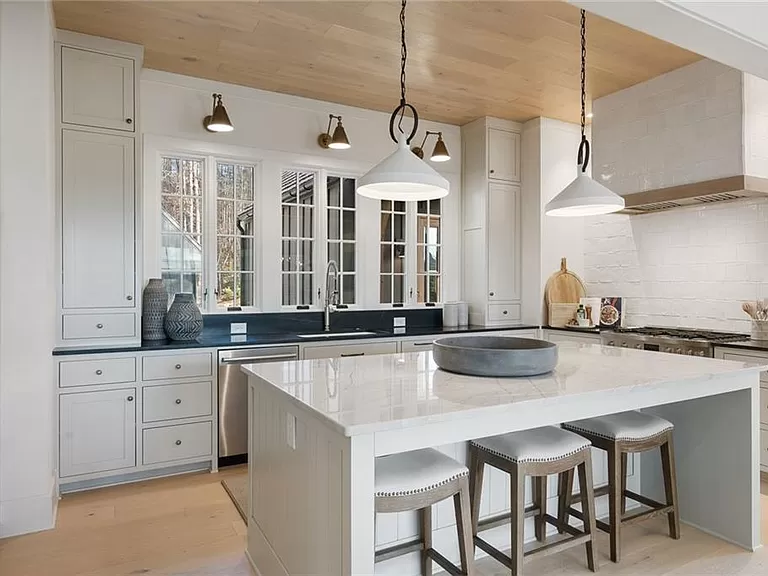
Modern kitchen with island

One of 6 bedrooms, all ensuite

The master bedroom and ensuite with large private balcony with lake views
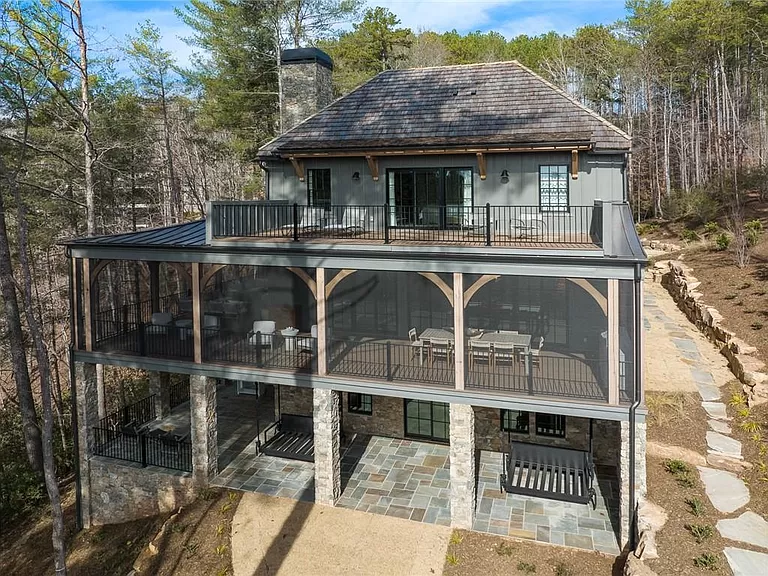
External aerial of the rear of the house facing the lake
Back to all projects
Selected developments
Explore projects
A selection of destinations where landscape, hospitality and investment are considered as one.



C S Roque Capital
6th Floor, 37 Lombard Street · London EC3V 9BQ
Contact us